509 Fluker St, Thomson, GA 30824
- $269,900
- 5
- BD
- 4
- BA
- 2,350
- SqFt




- List Price
- $269,900
- Status
- ACTIVE
- MLS#
- 100595717
- Days on Market
- 1
- Year Built
- 1997
- Levels
- Two
- Bedrooms
- 5
- Bathrooms
- 4
- Half-baths
- 1
- Full-baths
- 3
- Living Area
- 2,350
- Acres
- 0.48
- Neighborhood
- Other
Property Description
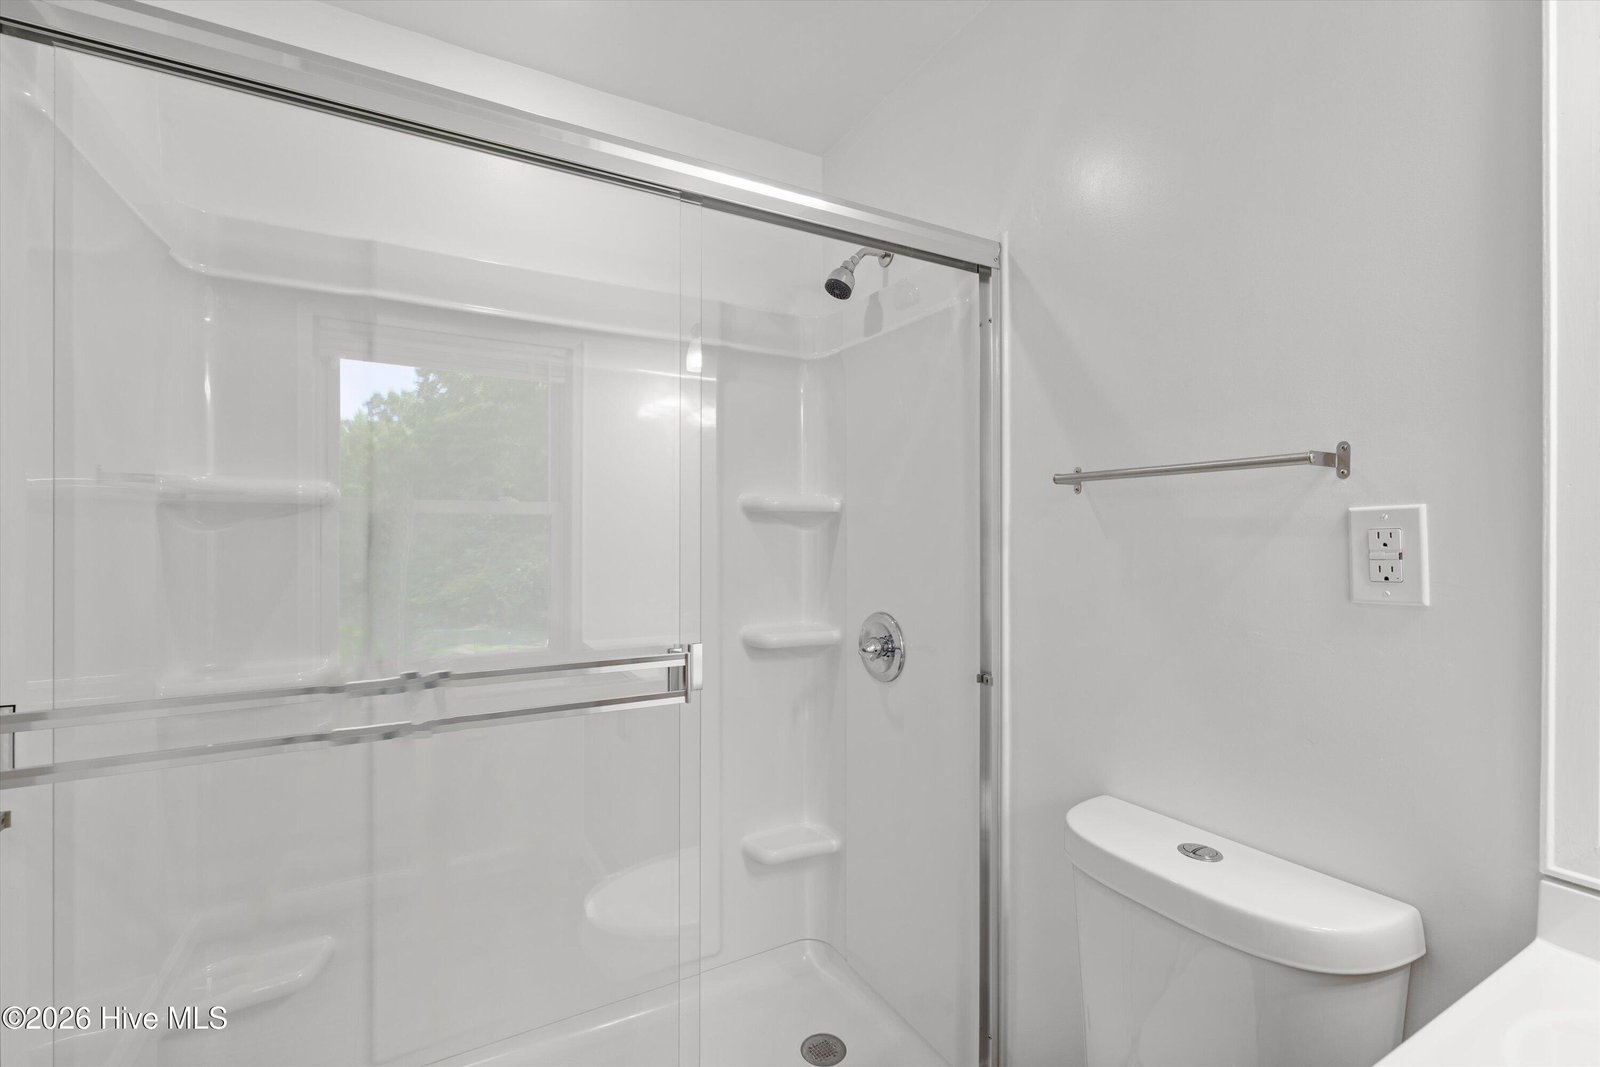
Welcome to one of Thomson's best values! With over $60,000 in recent improvements, this completely renovated 5-bedroom, 3.5-bath home offers the space, flexibility, and updates you've been looking for--all with NO HOA! Offering more than 2,350 square feet, the home features two true primary suites, including one conveniently located on the main level. Whether you need space for multigenerational living, guests, or simply want the flexibility of a first-floor suite, this floor plan is designed to work for you. The extensive renovations mean the major work has already been taken care of. Improvements include a new roof, new plumbing, updated electrical, new windows, new exterior doors, fresh exterior paint, and beautifully remodeled bathrooms. Inside, the bright and inviting kitchen features butcher block countertops, a spacious eat-in bar, and an open flow into the dining and living areas. French doors lead to a covered rear patio overlooking the fully fenced backyard on nearly half an acre. Mature trees provide privacy, while the generous yard offers plenty of room for pets, outdoor gatherings, gardening, or simply enjoying your own space. Additional highlights include: * 5 spacious bedrooms * 3 full bathrooms plus a half bath * Two primary suites, including one on the main level * Handicap-accessible features * Large laundry room * Covered rear patio * Fully fenced backyard with mature trees Conveniently located near schools, shopping, restaurants, and everything Thomson has to offer, 509 Fluker Street delivers the space of a much more expensive home with the peace of mind that comes from extensive recent renovations. If you've been searching for a large, move-in-ready home with room for everyone and flexibility for the years ahead, this one deserves a look.
Additional Information
- Appliances
- Built-In Microwave, Range, Dishwasher
- Interior Features
- Entrance Foyer, Pantry, Drapes/Blinds, Eat-In Kitchen
- Cooling
- Central Air, Ceiling Fan(s)
- Heating
- Forced Air, Natural Gas
- Foundation
- Crawl Space
- Roof
- Composition
- Lot Information
- Landscaped
- Utilities
- Sewer Connected, Water Available, High Speed Internet
- Lot Water Features
- Other
- Water
- Public
- Elementary School
- Thomson
- Middle School
- Thomson
- High School
- THOMSON
Mortgage Calculator
Listing courtesy of EXP Realty, LLC.

Copyright 2026 NCRMLS. All rights reserved. North Carolina Regional Multiple Listing Service, (NCRMLS), provides content displayed here (“provided content”) on an “as is” basis and makes no representations or warranties regarding the provided content, including, but not limited to those of non-infringement, timeliness, accuracy, or completeness. Individuals and companies using information presented are responsible for verification and validation of information they utilize and present to their customers and clients. NCRMLS will not be liable for any damage or loss resulting from use of the provided content or the products available through Portals, IDX, VOW, and/or Syndication. Recipients of this information shall not resell, redistribute, reproduce, modify, or otherwise copy any portion thereof without the expressed written consent of NCRMLS.