Share this with your friends


+19106162088
Intracoastal Realty
41 Crestwood Dr, Savannah, GA 31405
- $699,000
- 4
- BD
- 4
- BA
- 4,050
- SqFt








- List Price
- $699,000
- Status
- ACTIVE
- MLS#
- SA360386
- Price Change
- ▼ $26,000 1792004253
- Days on Market
- 94
- Year Built
- 2006
- Levels
- One
- Bedrooms
- 4
- Bathrooms
- 4
- Half-baths
- 1
- Full-baths
- 3
- Living Area
- 4,050
- Acres
- 0.32
- Neighborhood
- Southbridge
Property Description
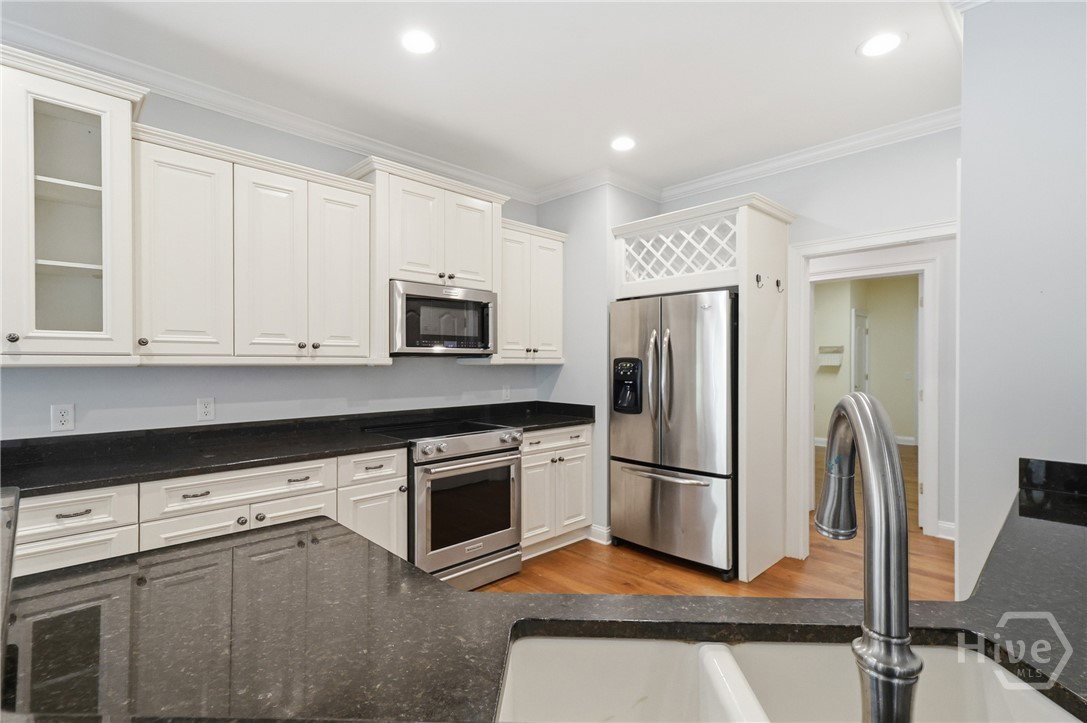
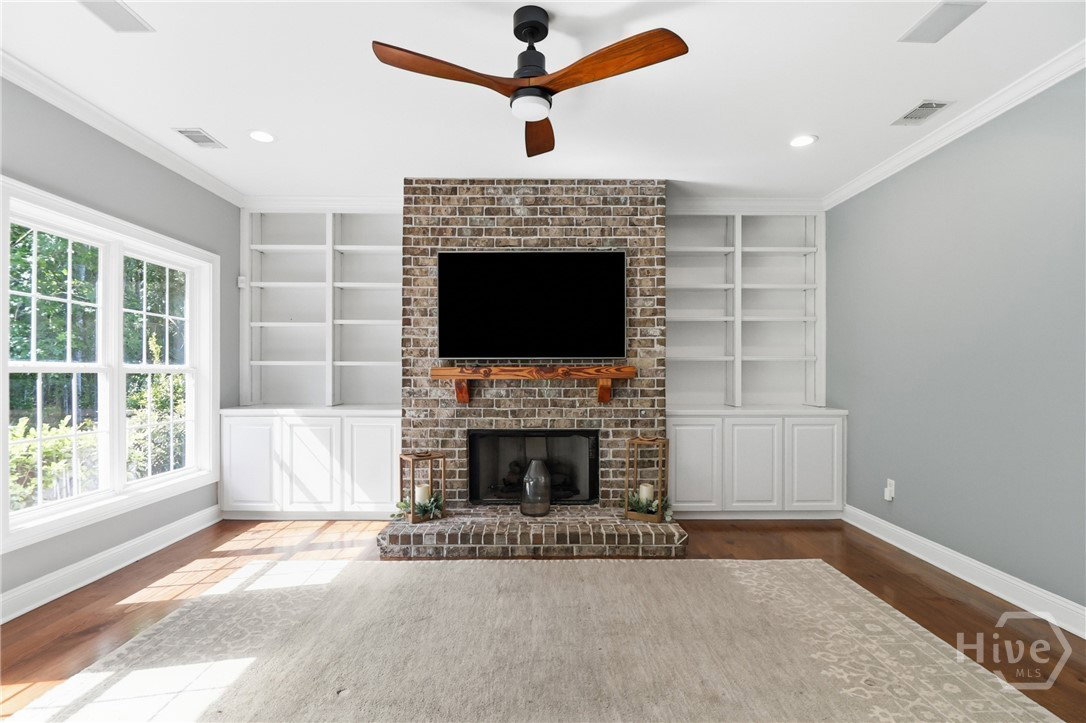
Discover exceptional space, privacy, and resort-style living in this versatile Southbridge home, located within Savannah’s premier golf, swim, tennis, pickleball, and fitness community. The main level features four bedrooms, providing a convenient and functional layout, while the second floor includes two additional bonus rooms that can accommodate a home theater, game room, office, hobby space, storage, or potential fifth bedroom. The open-concept interior offers generous family, living, and dining areas with an easy flow for everyday use and entertaining. French doors open to an expansive sunroom overlooking the fenced backyard and protected wooded area beyond. This light-filled space provides numerous possibilities, including a playroom, studio, garden room, or additional gathering area. The kitchen is equipped with granite countertops and newer KitchenAid appliances. Nearby, the oversized laundry room includes a Samsung front-load washer and dryer, extensive cabinetry, and an additional pantry or linen closet. Upstairs, one bonus room features a walk-in closet and kitchenette, along with access to a third full bathroom. A second bonus room provides even more adaptable space, and multiple attic areas offer additional storage. Outdoor living is highlighted by a heated and cooled saltwater pool, covered poolside patio, entertainment and storage areas, and a brick wood-burning fireplace. The private backyard backs to protected forest land, creating a peaceful natural setting.
Additional Information
- HOA (annual)
- $550
- Appliances
- Some Electric Appliances, Dishwasher, Electric Water Heater, Microwave, Oven, Plumbed For Ice Maker, Range, Refrigerator
- Interior Features
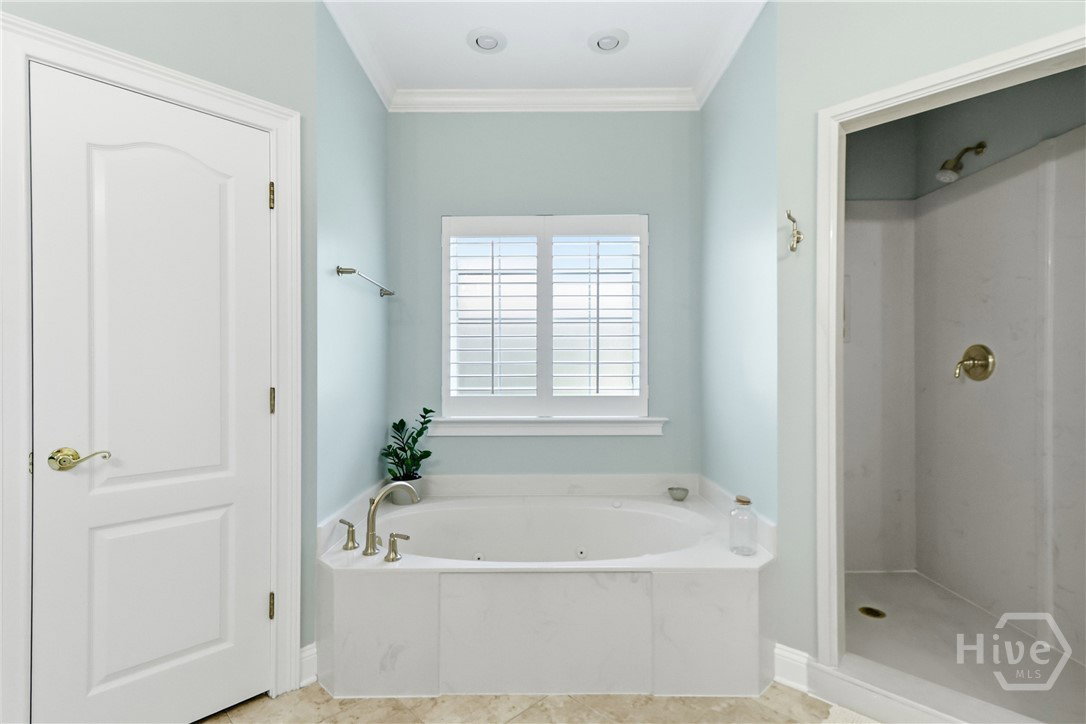
- Attic, Bar-Wet, Breakfast Area, Breakfast Area, Double Vanity, High Ceilings, Jetted Tub, Primary Downstairs, Primary Suite, Recessed Lighting, Split Bedroom Plan, Separate Shower
- Cooling
- Central Air, Electric
- Heating
- Central, Electric, Heat Pump
- Fireplaces
- 2
- Foundation
- Raised, Slab
- Roof
- Asphalt
- Exterior Features
- Outdoor Grill
- Lot Information
- Greenbelt, Irregular Lot, Sprinkler System-Yard
- Utilities
- Cable Available, Underground Utilities
- Water
- Public
How much is your home worth?
...get instant property value now!
Mortgage Calculator
Listing courtesy of Keller Williams Coastal Area P.

Copyright 2026 NCRMLS. All rights reserved. North Carolina Regional Multiple Listing Service, (NCRMLS), provides content displayed here (“provided content”) on an “as is” basis and makes no representations or warranties regarding the provided content, including, but not limited to those of non-infringement, timeliness, accuracy, or completeness. Individuals and companies using information presented are responsible for verification and validation of information they utilize and present to their customers and clients. NCRMLS will not be liable for any damage or loss resulting from use of the provided content or the products available through Portals, IDX, VOW, and/or Syndication. Recipients of this information shall not resell, redistribute, reproduce, modify, or otherwise copy any portion thereof without the expressed written consent of NCRMLS.