Share this with your friends


+19106162088
Intracoastal Realty
2 Romerly Rd, Savannah, GA 31411
- $632,000
- 3
- BD
- 3
- BA
- 2,842
- SqFt








- Sold Price
- $632,000
- List Price
- $649,000
- Status
- CLOSED
- MLS#
- SA360910
- Closing Date
- Aug 27, 2026
- Days on Market
- 36
- Year Built
- 1981
- Bedrooms
- 3
- Bathrooms
- 3
- Half-baths
- 1
- Full-baths
- 2
- Living Area
- 2,842
- Acres
- 0.43
- Neighborhood
- Marshwood
Property Description
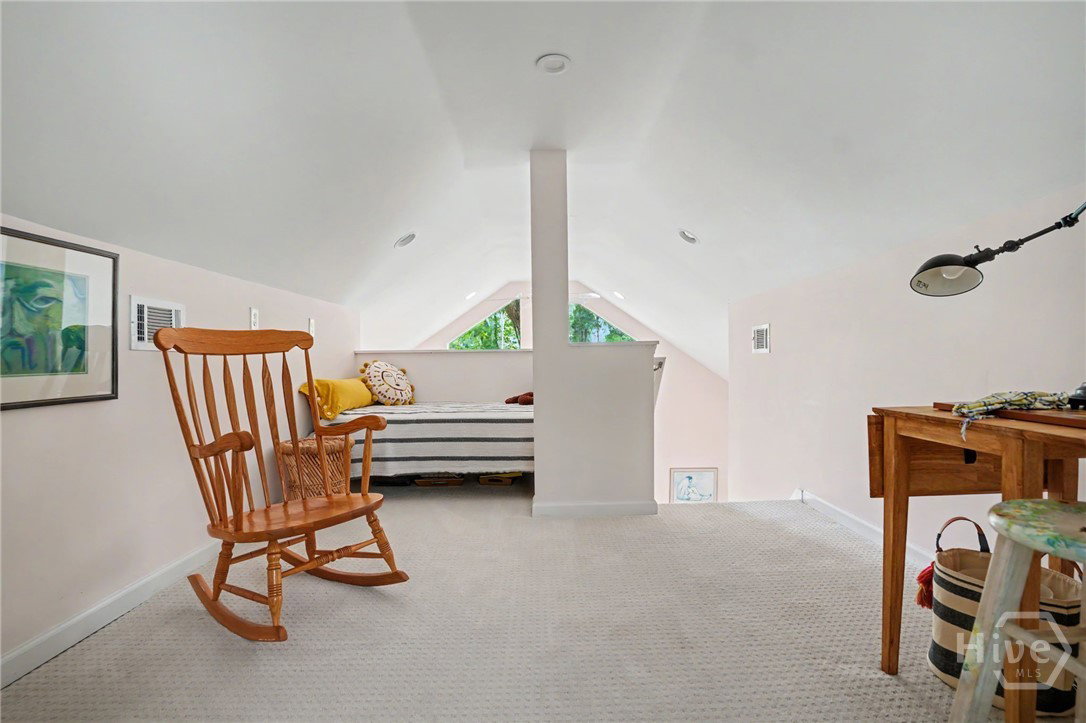
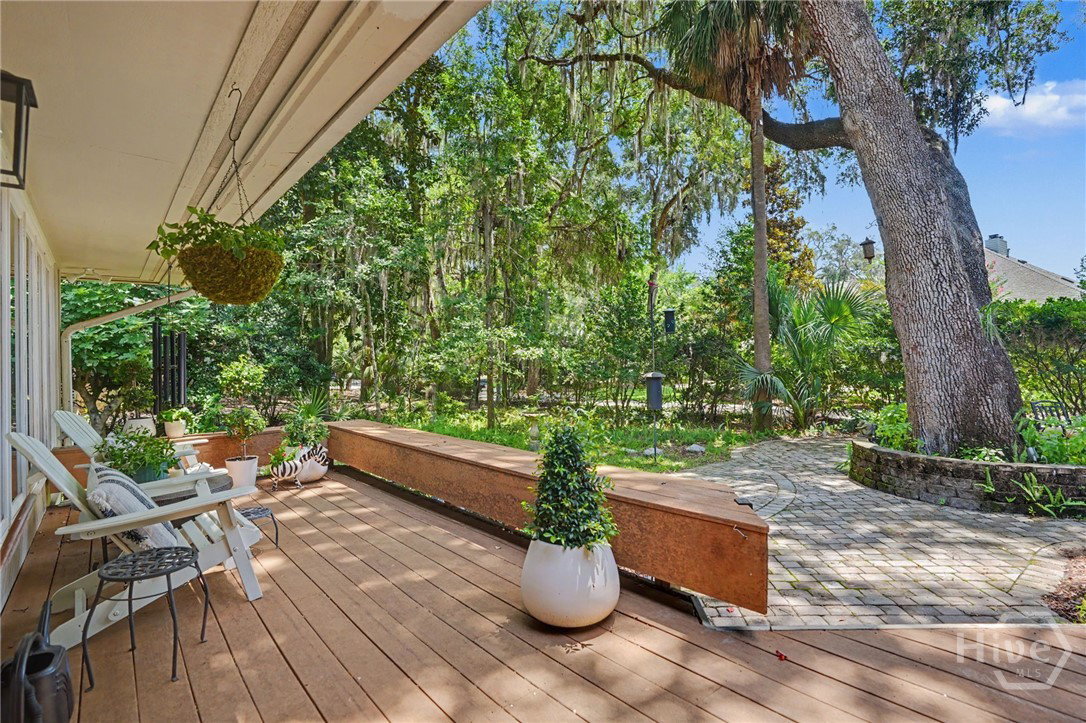
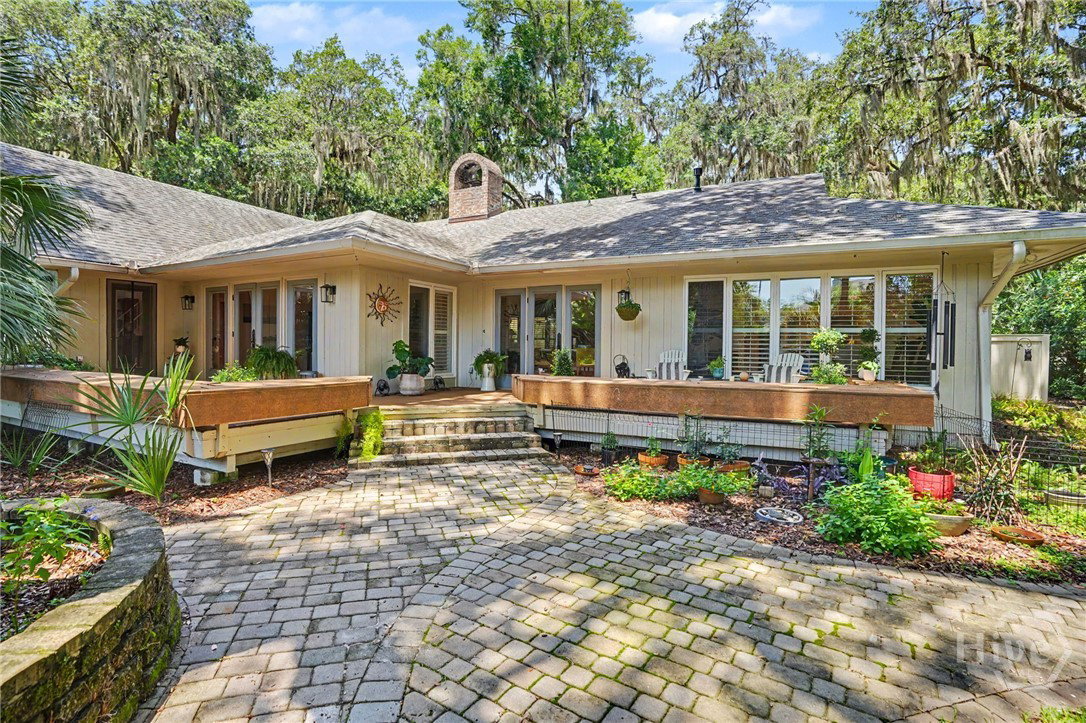
Discover the perfect blend of coastal elegance and modern convenience at 2 Romerly Road, a one-level sanctuary located in the Marshwood section of The Landings. Situated on an expansive 0.43-acre lot with lush, mature landscaping, this home offers 2,842 square feet of thoughtfully designed living space defined by sophisticated details and an effortless flow. The heart of the home features a bright, open floor plan where gorgeous refinished parquet flooring adds a layer of timeless warmth and character underfoot. The generous kitchen—complete with a center island, large pantry, and breakfast bar—connects seamlessly to an inviting living area centered around a classic fireplace. Retreat to the spacious primary suite, a true private wing boasting a dedicated sitting area or flex space, double vanities, and a separate shower. Additional highlights include a versatile loft space perfect for a home office, exceptional storage solutions throughout, and extensive recent upgrades that ensure a move-in-ready experience. Outside, the sprawling property provides a serene backdrop for entertaining or relaxing in the coastal breeze. This residence offers the ultimate combination of style and functional living in one of Savannah’s most desirable locations. Some amenities require membership.
Additional Information
- HOA (annual)
- $2,594
- Appliances
- Some Gas Appliances, Dishwasher, Disposal, LP Gas Water Heater, Oven, Plumbed For Ice Maker, Range, Dryer, Refrigerator, Washer
- Interior Features
- Attic, Bar-Wet, Breakfast Area, Ceiling Fans, Vaulted/Cathedral Ceilings, Double Vanity, Entrance Foyer, Fireplace(s), Kitchen Island, Primary Downstairs, Other, Pantry, Attic Stairs Pulldown, Recessed Lighting, Skylight(s), Separate Shower
- Cooling
- Central Air, Electric
- Heating
- Central, Natural Gas
- Fireplaces
- 1
- Foundation
- Slab
- Roof
- Asphalt
- Exterior Features
- Deck, Irrigation System
- Lot Information
- Level, Sprinkler System-Yard, Wooded
- Utilities
- Underground Utilities
- Water
- Public
How much is your home worth?
...get instant property value now!
Mortgage Calculator
Listing courtesy of Compass Georgia. Selling Office: The Landings Real Estate Co.

Copyright 2026 NCRMLS. All rights reserved. North Carolina Regional Multiple Listing Service, (NCRMLS), provides content displayed here (“provided content”) on an “as is” basis and makes no representations or warranties regarding the provided content, including, but not limited to those of non-infringement, timeliness, accuracy, or completeness. Individuals and companies using information presented are responsible for verification and validation of information they utilize and present to their customers and clients. NCRMLS will not be liable for any damage or loss resulting from use of the provided content or the products available through Portals, IDX, VOW, and/or Syndication. Recipients of this information shall not resell, redistribute, reproduce, modify, or otherwise copy any portion thereof without the expressed written consent of NCRMLS.