Share this with your friends


+19106162088
Intracoastal Realty
3119 Spartan Estates Dr, Athens, GA 30606
- $2,750,000
- 6
- BD
- 7
- BA
- 9,877
- SqFt




- List Price
- $2,750,000
- Status
- ACTIVE
- MLS#
- CL363882
- Days on Market
- 52
- Year Built
- 2025
- Bedrooms
- 6
- Bathrooms
- 7
- Half-baths
- 2
- Full-baths
- 5
- Living Area
- 9,877
- Acres
- 1.95
- Neighborhood
- Spartan Estates
Property Description
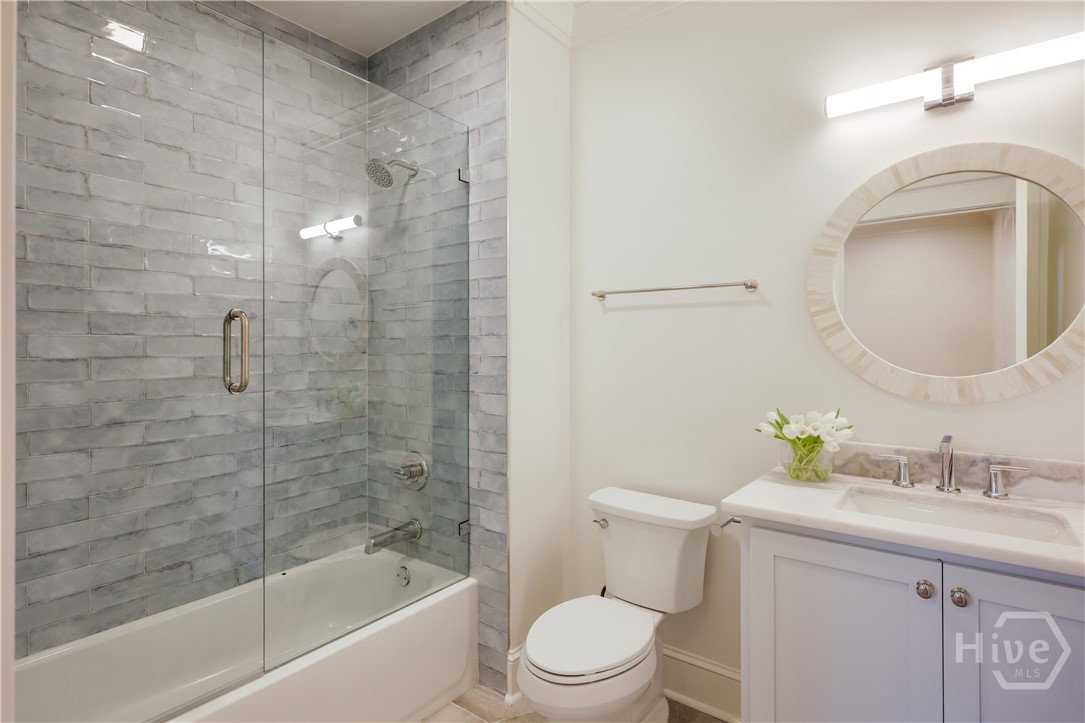
Some homes stand out the moment you arrive. Set on a quiet cul-de-sac in Spartan Estates, this newly constructed home blends architectural detail, generous space, and high-end finishes, with sidewalk-lined streets just minutes from Athens. Inside, a dramatic vaulted living room with exposed beams and a wood-paneled fireplace wall anchors the main living space, while large windows carry natural light through the open floor plan. The kitchen sits at the center of it all — a large island, custom inset cabinetry, quartzite and marble countertops, and Visual Comfort lighting. A walk-in pantry adds storage, and two separate mudrooms keep everyday life organized, including a second prep area with refrigerator drawers built directly into the cabinet fronts. The main level holds a primary suite and a private study. Upstairs, additional bedrooms offer flexibility for guests, family, or work-from-home space, alongside a private suite with its own kitchenette tucked above the garage for real separation, and a reading nook. The fully finished basement expands the home's living space with an additional bedroom and bath, a wet bar, and a rec room built for game days, movie nights, and everyday entertaining. Throughout, custom millwork and carefully selected finishes reflect the craftsmanship behind the build. Within Spartan Estates, the home offers both privacy and neighborhood connectivity, close to everything Athens has to offer. SELLER FINANCING available with 10% down. Please inquire.
Additional Information
- HOA (annual)
- $1,700
- Appliances
- Some Gas Appliances, Dishwasher, Freezer, Disposal, Ice Maker, Microwave, Oven, Range, Refrigerator, Range Hood, Some Commercial Grade, Water Heater, Wine Cooler
- Interior Features
- Breakfast Area, Double Vanity, Entrance Foyer, High Ceilings, Kitchen Island, Primary Downstairs, Primary Suite, Other, Pantry, Attic Stairs Pulldown, Separate Shower, Vaulted/Cathedral Ceilings, Fireplace(s)
- Cooling
- Central Air, Electric
- Heating
- Central, Electric
- Fireplaces
- 2
- Foundation
- Block
- Roof
- Composition
- Lot Information
- Cul-De-Sac
- Utilities
- Underground Utilities
- Water
- Public
How much is your home worth?
...get instant property value now!
Mortgage Calculator
Listing courtesy of Dwell Real Estate.

Copyright 2026 NCRMLS. All rights reserved. North Carolina Regional Multiple Listing Service, (NCRMLS), provides content displayed here (“provided content”) on an “as is” basis and makes no representations or warranties regarding the provided content, including, but not limited to those of non-infringement, timeliness, accuracy, or completeness. Individuals and companies using information presented are responsible for verification and validation of information they utilize and present to their customers and clients. NCRMLS will not be liable for any damage or loss resulting from use of the provided content or the products available through Portals, IDX, VOW, and/or Syndication. Recipients of this information shall not resell, redistribute, reproduce, modify, or otherwise copy any portion thereof without the expressed written consent of NCRMLS.