57 Putters Pl, Savannah, GA 31419
- $244,900
- 3
- BD
- 3
- BA
- 1,608
- SqFt




- List Price
- $244,900
- Status
- ACTIVE UNDER CONTRACT
- MLS#
- SA350451
- Price Change
- ▼ $5,000 1784740468
- Days on Market
- 161
- Year Built
- 1999
- Bedrooms
- 3
- Bathrooms
- 3
- Half-baths
- 1
- Full-baths
- 2
- Living Area
- 1,608
- Acres
- 0.04
- Neighborhood
- Henderon Townhomes
Property Description
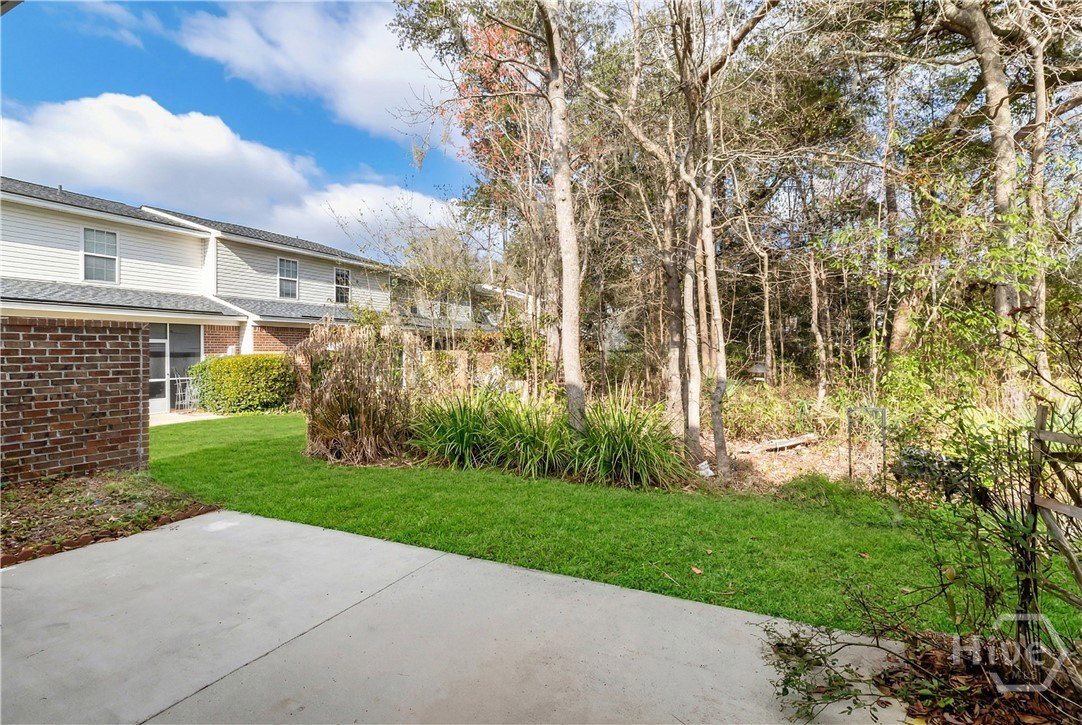
PRICE ADJUSTMENT! Tucked inside the highly desirable Henderson Golf Community, this beautifully positioned end-unit townhome blends everyday comfort with a sense of quiet retreat. Set within a small, private enclave featuring its own residents-only pool, this home offers a rare combination of added green space, extra privacy, and effortless living. Step inside to discover a thoughtfully designed main level where natural light fills a welcoming front living room and a dedicated dining space perfect for both casual meals and special gatherings. The kitchen is ideally situated to connect seamlessly with the dining and living areas, creating an open, connected flow that makes entertaining easy and enjoyable. The first-floor primary suite provides both convenience and comfort, complete with a spacious walk-in closet and a private en suite bath. Just beyond, a covered patio extends your living space outdoors—an inviting spot for morning coffee, weekend cookouts, or relaxing evenings surrounded by peaceful greenery. A generously sized laundry room and a well-placed half bath add functionality and convenience to the main floor layout. Upstairs, two oversized bedrooms each feature their own walk-in closets and share a full bath, offering flexibility for guests, family members, or a home office setup. Enjoy the simplicity of low-maintenance townhome living while being just minutes from shopping, dining, and daily essentials—all within the serene backdrop of a golf course community designed for both relaxation and connection.
Additional Information
- HOA (annual)
- $234
- Appliances
- Electric Water Heater
- Interior Features
- Attic, Breakfast Area, Breakfast Area, Entrance Foyer, Primary Downstairs, Primary Suite, Pantry, Recessed Lighting, Tub Shower, Vanity, Vaulted/Cathedral Ceilings
- Cooling
- Central Air, Electric
- Heating
- Central, Electric
- Fireplaces
- 1
- Foundation
- Concrete Perimeter, Slab
- Roof
- Asphalt
- Lot Information
- Corner Lot
- Utilities
- Underground Utilities
- Water
- Public
Mortgage Calculator
Listing courtesy of Keller Williams Coastal Area P.

Copyright 2026 NCRMLS. All rights reserved. North Carolina Regional Multiple Listing Service, (NCRMLS), provides content displayed here (“provided content”) on an “as is” basis and makes no representations or warranties regarding the provided content, including, but not limited to those of non-infringement, timeliness, accuracy, or completeness. Individuals and companies using information presented are responsible for verification and validation of information they utilize and present to their customers and clients. NCRMLS will not be liable for any damage or loss resulting from use of the provided content or the products available through Portals, IDX, VOW, and/or Syndication. Recipients of this information shall not resell, redistribute, reproduce, modify, or otherwise copy any portion thereof without the expressed written consent of NCRMLS.