Share this with your friends


+19106162088
Intracoastal Realty
427 E 52nd St, Savannah, GA 31405
- $658,000
- 3
- BD
- 2
- BA
- 1,920
- SqFt








- Sold Price
- $658,000
- List Price
- $650,000
- Status
- CLOSED
- MLS#
- SA360538
- Closing Date
- Sep 09, 2026
- Days on Market
- 28
- Year Built
- 1931
- Bedrooms
- 3
- Bathrooms
- 2
- Half-baths
- 1
- Full-baths
- 1
- Living Area
- 1,920
- Acres
- 0.15
- Neighborhood
- Ardsley Park
Property Description
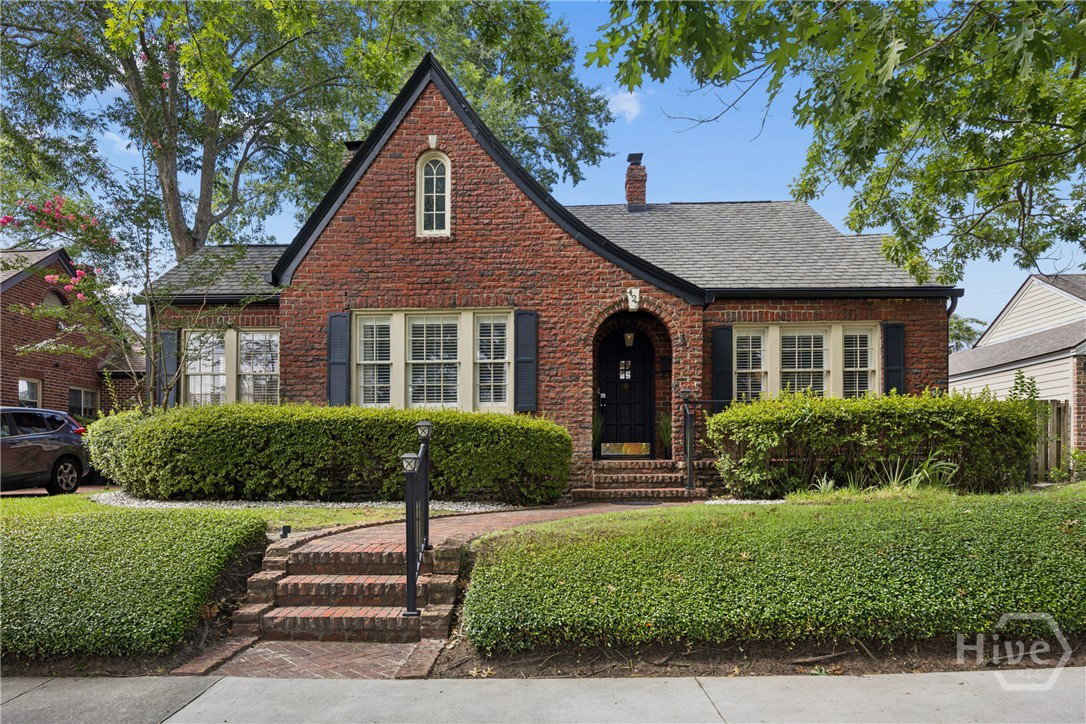
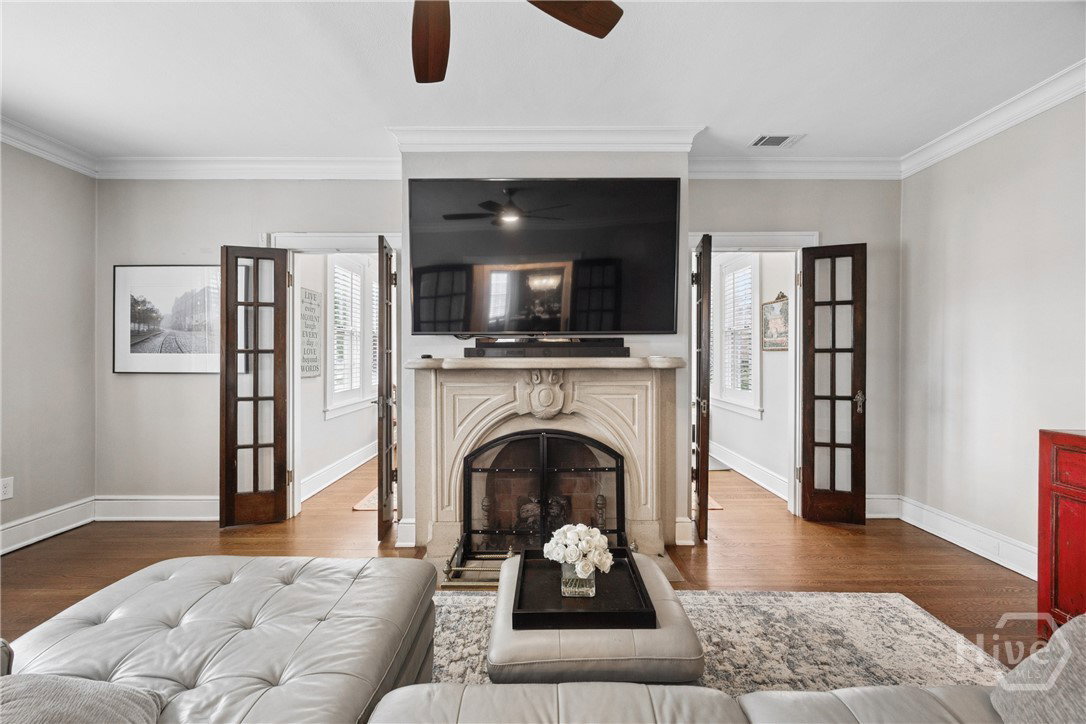
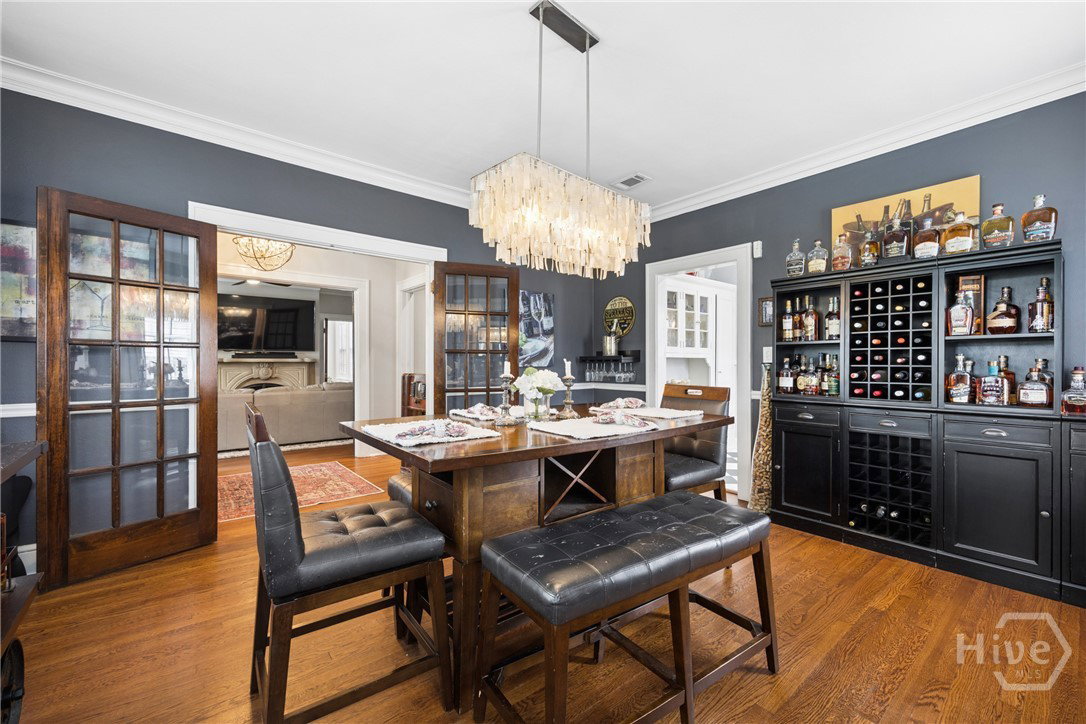
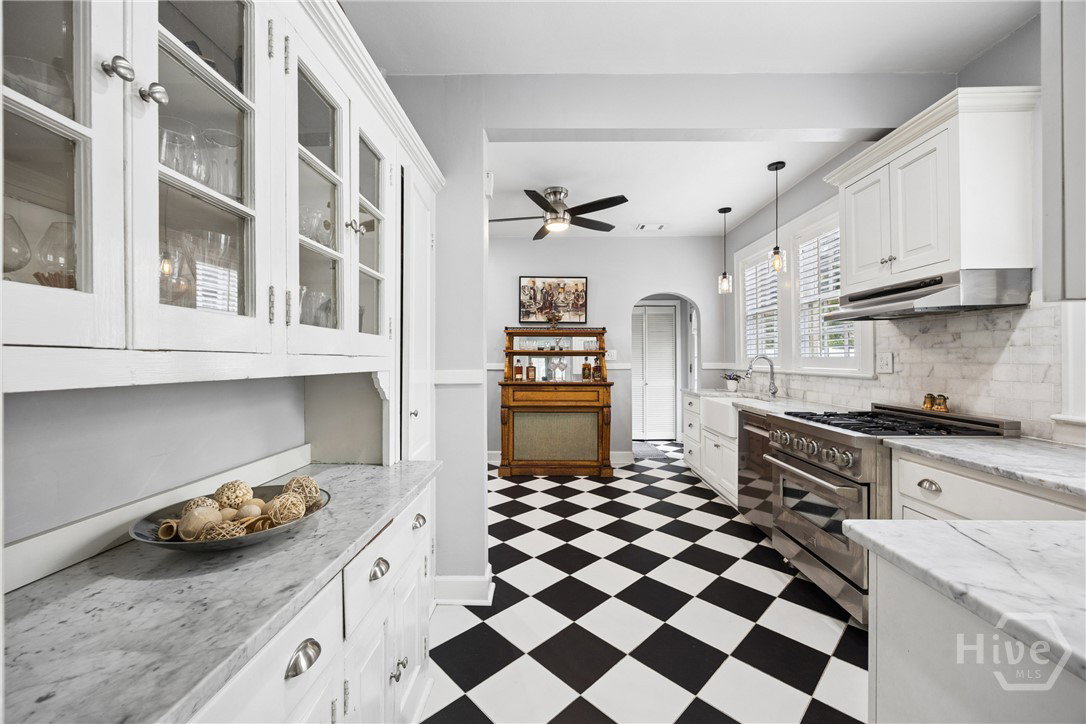
There are brick bungalows in Ardsley Park, and then there is 427 E 52nd Street. This SHOW STOPPING 1931 beauty has the kind of curb appeal that makes people slow their cars down and pull out their phones, with a commanding brick facade, arched front entry, gas lantern and a front porch that sets the tone for everything inside. And everything inside DELIVERS. Rich hardwood floors flow throughout, the living room anchors the home with a gas fireplace and genuine architectural CHARACTER, and the kitchen is a STATEMENT with its dramatic black and white checkerboard floors, white cabinetry and gas range. Every room feels considered, layered and LOVED. Out back, a fenced yard with alley access, detached garage, workshop and spa create an outdoor living situation that is as functional as it is IMPRESSIVE. And for the buyer who wants to think big, the walk-up attic offers serious expansion potential, with room for an additional bedroom, full bath and seating area. The bones are exceptional. The location is ARDSLEY PARK. And the opportunity to add your own chapter to a home this special does not come along often.
Additional Information
- Appliances
- Dishwasher, Electric Water Heater, Disposal, Oven, Range
- Interior Features
- Breakfast Area, Primary Downstairs, Fireplace(s)
- Cooling
- Central Air, Electric
- Heating
- Central, Natural Gas
- Foundation
- Raised
- Roof
- Asphalt
- Lot Information
- Alley, City Lot, Sprinkler System-Yard
- Utilities
- Cable Available
- Water
- Public
How much is your home worth?
...get instant property value now!
Mortgage Calculator
Listing courtesy of Six Bricks LLC. Selling Office: Engel & Volkers.

Copyright 2026 NCRMLS. All rights reserved. North Carolina Regional Multiple Listing Service, (NCRMLS), provides content displayed here (“provided content”) on an “as is” basis and makes no representations or warranties regarding the provided content, including, but not limited to those of non-infringement, timeliness, accuracy, or completeness. Individuals and companies using information presented are responsible for verification and validation of information they utilize and present to their customers and clients. NCRMLS will not be liable for any damage or loss resulting from use of the provided content or the products available through Portals, IDX, VOW, and/or Syndication. Recipients of this information shall not resell, redistribute, reproduce, modify, or otherwise copy any portion thereof without the expressed written consent of NCRMLS.