Share this with your friends


+19106162088
Intracoastal Realty
553 Brigham Dr, Richmond Hill, GA 31324
- $505,000
- 4
- BD
- 3
- BA
- 2,910
- SqFt










- Sold Price
- $505,000
- List Price
- $499,900
- Status
- CLOSED
- MLS#
- SA358394
- Closing Date
- Aug 10, 2026
- Days on Market
- 40
- Year Built
- 2007
- Bedrooms
- 4
- Bathrooms
- 3
- Full-baths
- 3
- Living Area
- 2,910
- Acres
- 1.04
- Neighborhood
- Brigham Lakes
Property Description
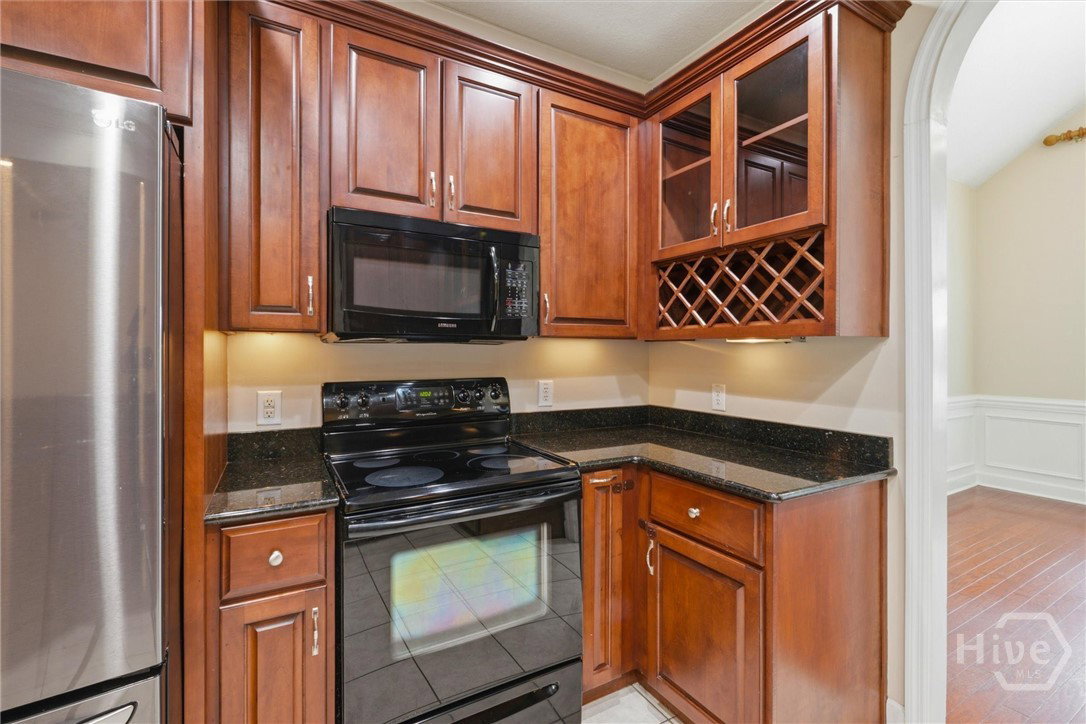
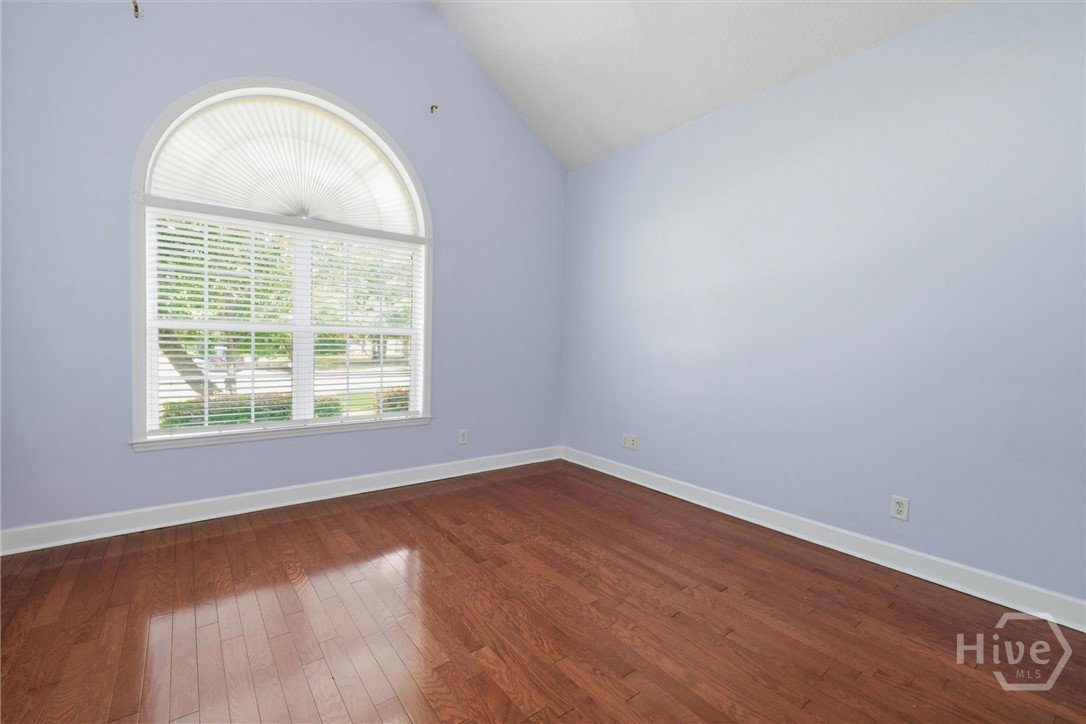
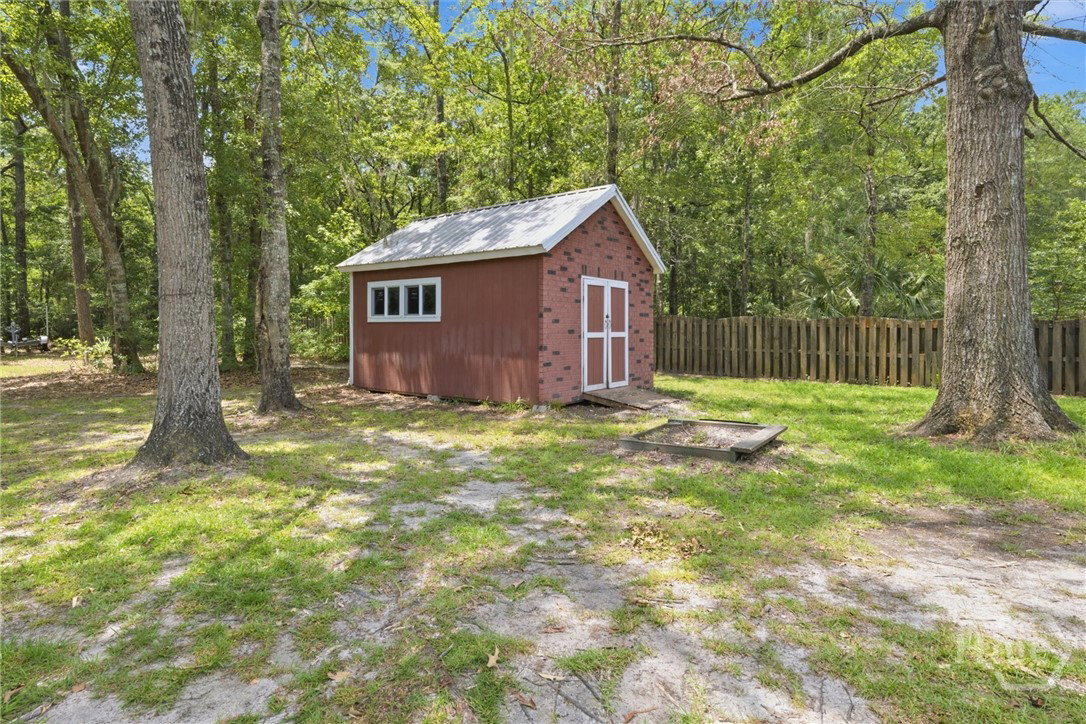
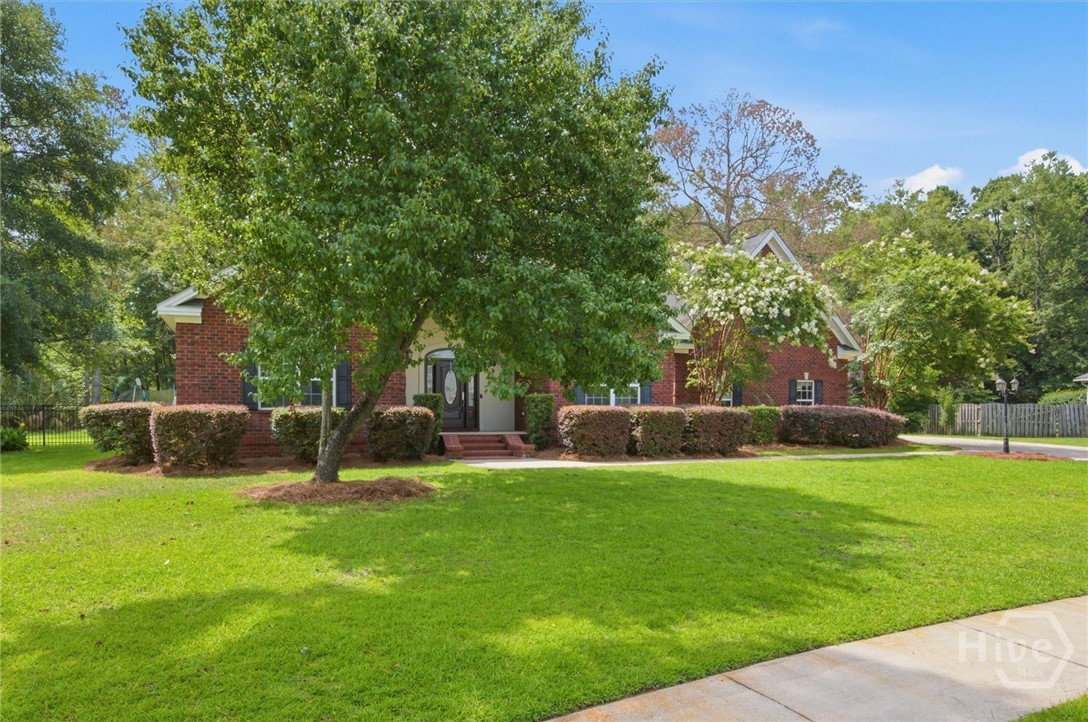
Welcome to 553 Brigham Drive, where quality construction, thoughtful design, and a relaxed Richmond Hill lifestyle come together on a spacious homesite in the desirable Brigham Lakes community. Situated on a large fenced lot with room for gardening, outdoor entertaining, or simply enjoying the peaceful surroundings, this full-brick home offers the convenience of primarily one-story living with the added flexibility of a private bonus suite upstairs complete with its own full bath. Inside, you'll find hardwood flooring throughout the main living areas, a formal dining room for hosting gatherings, and a sunroom that provides the perfect place to unwind while overlooking the backyard. The kitchen features real wood cabinetry, stainless steel appliances, and abundant workspace, while a separate laundry room adds everyday convenience. Recent upgrades include a top-of-the-line HVAC system. The home also features Low-E energy-efficient windows and an architectural shingle roof, providing comfort and peace of mind for years to come. The raised slab foundation, side-entry two-car garage, matching storage building, and covered back porch further enhance the home's functionality and curb appeal. Brigham Lakes is known for its spacious homesites, with all lots being at least one-half acre, as well as community amenities including a pool, playground, sidewalks, streetlights, and scenic lagoons. Located within Richmond Hill's highly sought-after school district, this home is ideal for those looking to simplify maintenance without sacrificing space, quality, or community. 553 Brigham Drive offers the perfect balance of convenience, privacy, and lifestyle. No flood insurance required. Notes: New HVAC, assumable VA loan with low interest rate.
Additional Information
- HOA (annual)
- $525
- Appliances
- Dishwasher, Electric Water Heater, Disposal, Microwave, Oven, Plumbed For Ice Maker, Range, Refrigerator, Range Hood
- Interior Features
- Breakfast Area, Breakfast Area, Tray Ceiling(s), Ceiling Fans, Vaulted/Cathedral Ceilings, Double Vanity, Entrance Foyer, Jetted Tub, Primary Downstairs, Primary Suite, Pantry, Attic Stairs Pulldown, Recessed Lighting, Split Bedroom Plan, Separate Shower, Vaulted/Cathedral Ceilings, Programmable Thermostat
- Cooling
- Electric, Heat Pump
- Heating
- Electric, Heat Pump
- Fireplaces
- 1
- Foundation
- Raised, Slab
- Roof
- Asphalt, Ridge Vents
- Lot Information
- Back Yard, Garden, Irregular Lot, Level, Private, Sprinkler System-Yard, Wooded
- Utilities
- Cable Available, Underground Utilities
- Water
- Shared Well
Mortgage Calculator
Listing courtesy of Keller Williams Coastal Area P. Selling Office: Keller Williams Coastal Area P.

Copyright 2026 NCRMLS. All rights reserved. North Carolina Regional Multiple Listing Service, (NCRMLS), provides content displayed here (“provided content”) on an “as is” basis and makes no representations or warranties regarding the provided content, including, but not limited to those of non-infringement, timeliness, accuracy, or completeness. Individuals and companies using information presented are responsible for verification and validation of information they utilize and present to their customers and clients. NCRMLS will not be liable for any damage or loss resulting from use of the provided content or the products available through Portals, IDX, VOW, and/or Syndication. Recipients of this information shall not resell, redistribute, reproduce, modify, or otherwise copy any portion thereof without the expressed written consent of NCRMLS.