921 Bauxite Run, Graniteville, SC 29829
- $303,900
- 5
- BD
- 3
- BA
- 2,428
- SqFt





- List Price
- $303,900
- Status
- ACTIVE
- MLS#
- 100590085
- Price Change
- ▼ $1,000 1786194505
- Days on Market
- 23
- Year Built
- 2024
- Levels
- Two
- Bedrooms
- 5
- Bathrooms
- 3
- Full-baths
- 3
- Living Area
- 2,428
- Acres
- 0.09
- Neighborhood
- Highland Hills
Property Description
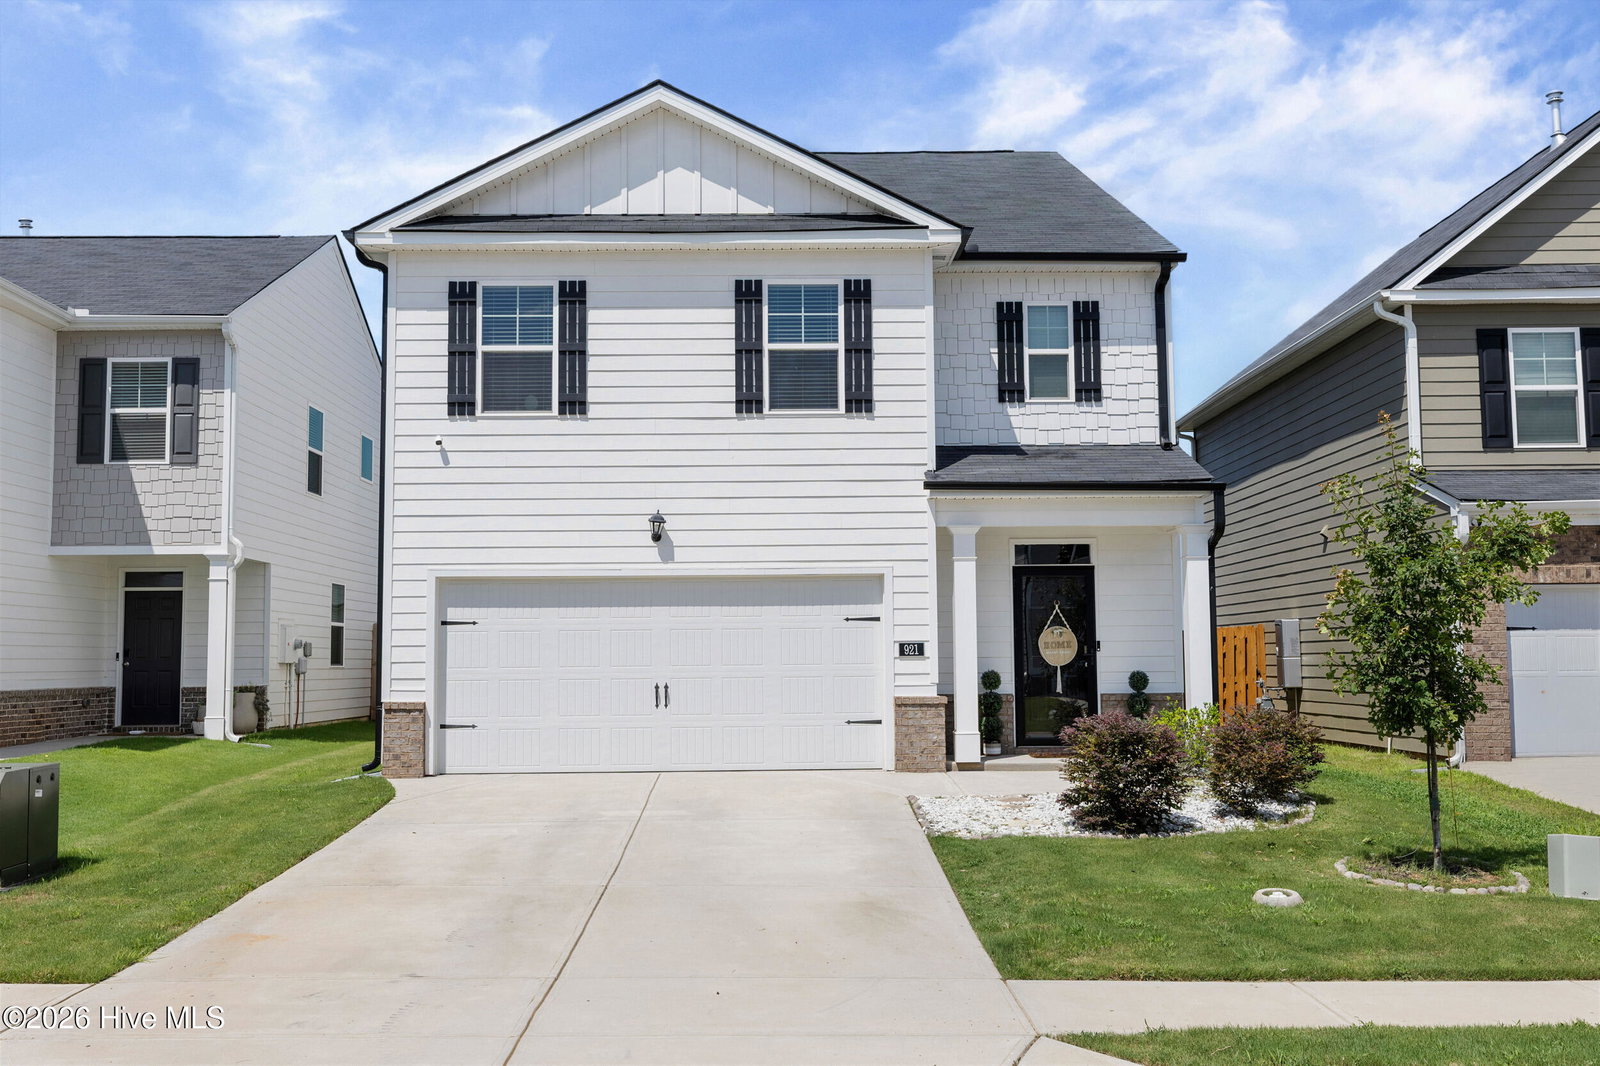
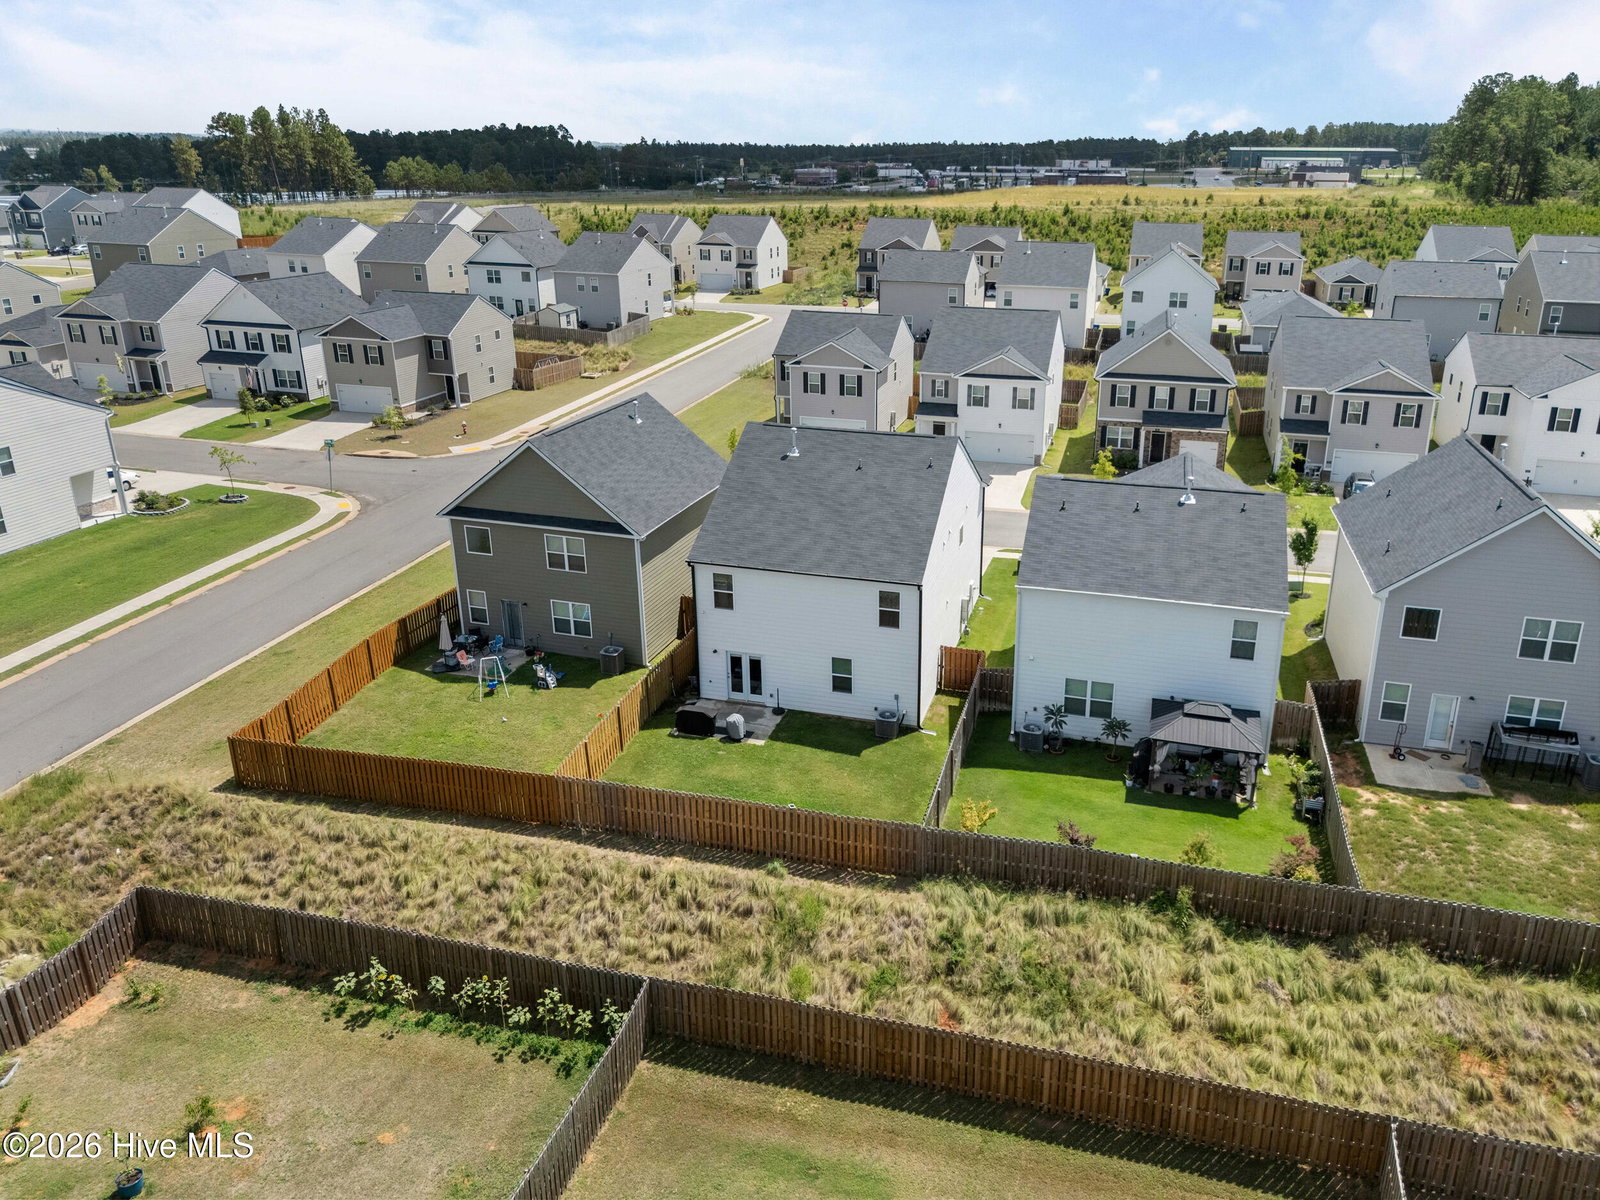
Need space without giving up convenience? This 5-bedroom, 3-bath home in Highland Hills offers a flexible floor plan, a main-level bedroom, and desirable neighborhood amenities, including a neighborhood pool, cabana, playground, sidewalks, and streetlights. --all just less than one mile from I-20. This spacious two-story home offers a versatile floor plan designed to accommodate the way you live today. A main-level bedroom provides flexibility for guests, a home office, or multigenerational living, while the open-concept kitchen, dining, and living areas create an inviting space for both everyday living and entertaining. The kitchen features granite countertops, abundant cabinetry, and a layout that keeps you connected to the heart of the home. Upstairs, you'll find additional bedrooms and living space providing plenty of room for family, guests, hobbies, or a home office. With its thoughtful layout, modern features, and exceptional community amenities, this home is an incredible opportunity to enjoy easy living in Highland Hills. All information, including but not limited to square footage, room dimensions, lot size, school assignments, and acreage, is deemed reliable but not guaranteed. If these items are important, buyers and their agents should independently verify all information prior to purchase.
Additional Information
- HOA (annual)
- $350
- Available Amenities
- Community Pool, Maintenance Common Areas, Maintenance Roads, See Remarks, Shopping Nearby
- Appliances
- Electric Cooktop, Built-In Microwave, Self Cleaning Oven, Range, Disposal, Dishwasher, Electric Range
- Interior Features
- Walk-In Closet(s), Entrance Foyer, Kitchen Island, Ceiling Fans, Pantry, Drapes/Blinds, Eat-In Kitchen, Walk-In Closet(s), Other
- Cooling
- Central Air, Ceiling Fan(s)
- Heating
- Heat Pump, Natural Gas
- Foundation
- Slab
- Roof
- Composition
- Exterior Features
- Other
- Lot Information
- Irregular Lot, Level, Near Shops, Sprinkler System-Yard, Sprinkler System-Yard
- Utilities
- Cable Available, Natural Gas Available, Natural Gas Available, Underground Utilities, Water Available, Water Available, Fiber
- Lot Water Features
- Other
- Water
- County
- Elementary School
- Byrd
- Middle School
- Leavelle McCampbell
- High School
- Midland Valley
Mortgage Calculator
Listing courtesy of Real Estate Simplified, LLC.

Copyright 2026 NCRMLS. All rights reserved. North Carolina Regional Multiple Listing Service, (NCRMLS), provides content displayed here (“provided content”) on an “as is” basis and makes no representations or warranties regarding the provided content, including, but not limited to those of non-infringement, timeliness, accuracy, or completeness. Individuals and companies using information presented are responsible for verification and validation of information they utilize and present to their customers and clients. NCRMLS will not be liable for any damage or loss resulting from use of the provided content or the products available through Portals, IDX, VOW, and/or Syndication. Recipients of this information shall not resell, redistribute, reproduce, modify, or otherwise copy any portion thereof without the expressed written consent of NCRMLS.