Share this with your friends


+19106162088
Intracoastal Realty
127 Salt Landing Cir, Savannah, GA 31405
- $329,900
- 4
- BD
- 2
- BA
- 1,943
- SqFt




- List Price
- $329,900
- Status
- PENDING
- MLS#
- SA362944
- Days on Market
- 26
- Year Built
- 2006
- Bedrooms
- 4
- Bathrooms
- 2
- Full-baths
- 2
- Living Area
- 1,943
- Acres
- 0.16
- Neighborhood
- Salt Creek Landing
Property Description
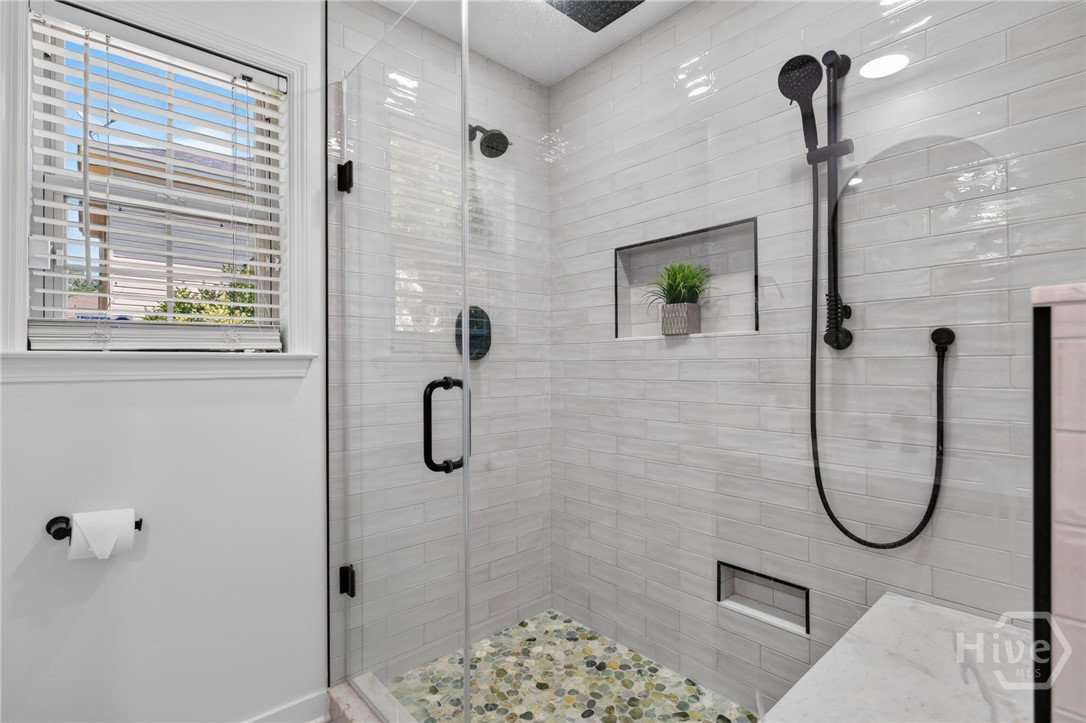
Welcome to 127 Salt Landing Circle, a Beautiful Turn-key Updated 4 Bedroom, 2 Bath Brick Home Located in the Desirable Berwick Pool and Playground Community of Salt Creek Landing! Wood Beam Accents, Shiplap Features and Trim Throughout, Hardwood and Tile Flooring and a Spacious Great Room Featuring Soaring Ceilings! The Kitchen Offers Quartz Countertops, Backsplash, Ample Cabinetry, SS Appliances, a Breakfast Area, and Easy Access to the Formal Dining Room. One of the Standout Features of This Home Is the Large Four Seasons Room Complete With a Fireplace, Creating the Perfect Space for Relaxing or Entertaining Year-Round. The Spacious Primary Suite Features a Trey Ceiling, Walk-In Closet, Double Vanities, and a Large Custom Step in Shower! A Dedicated Laundry Room / Butlers Pantry with a Wine/Beverage Refrigerator Adding Extra Convenience and Functionality! Outside, Enjoy a Private Backyard Oasis With Plenty of Space for Grilling, Entertaining, or Simply Unwinding. A Two-Car Garage Provides Additional Parking and Storage. Minutes From Shopping, Dining, Veterinary Hospital, Hunter Army Airfield, Gulfstream, Hospitals, Pooler, Savannah International Airport, Tanger Outlets, and Downtown Savannah. This Move-In Ready Savannah Home Is One You Won’t Want to Miss!
Additional Information
- HOA (annual)
- $300
- Appliances
- Some Electric Appliances, Dishwasher, Electric Water Heater, Disposal, Microwave, Oven, Range, Refrigerator, Range Hood
- Interior Features
- Breakfast Area, Tray Ceiling(s), Double Vanity, Galley Kitchen, Primary Downstairs, Primary Suite, Pantry, Attic Stairs Pulldown, Recessed Lighting, Separate Shower, Vaulted/Cathedral Ceilings, Fireplace(s)
- Cooling
- Central Air, Electric
- Heating
- Central, Electric
- Fireplaces
- 1
- Foundation
- Concrete Perimeter, Slab
- Roof
- Asphalt
- Exterior Features
- Deck
- Lot Information
- Irregular Lot, Wooded
- Utilities
- Cable Available, Underground Utilities
- Water
- Public
How much is your home worth?
...get instant property value now!
Mortgage Calculator
Listing courtesy of McIntosh Realty Team LLC.

Copyright 2026 NCRMLS. All rights reserved. North Carolina Regional Multiple Listing Service, (NCRMLS), provides content displayed here (“provided content”) on an “as is” basis and makes no representations or warranties regarding the provided content, including, but not limited to those of non-infringement, timeliness, accuracy, or completeness. Individuals and companies using information presented are responsible for verification and validation of information they utilize and present to their customers and clients. NCRMLS will not be liable for any damage or loss resulting from use of the provided content or the products available through Portals, IDX, VOW, and/or Syndication. Recipients of this information shall not resell, redistribute, reproduce, modify, or otherwise copy any portion thereof without the expressed written consent of NCRMLS.