204 River Oaks Dr, Richmond Hill, GA 31324
- $450,000
- 4
- BD
- 3
- BA
- 2,972
- SqFt





- List Price
- $450,000
- Status
- ACTIVE
- MLS#
- SA363105
- Days on Market
- 25
- Year Built
- 2007
- Bedrooms
- 4
- Bathrooms
- 3
- Half-baths
- 1
- Full-baths
- 2
- Living Area
- 2,972
- Neighborhood/Complex
- River Oaks Condominiums
Property Description
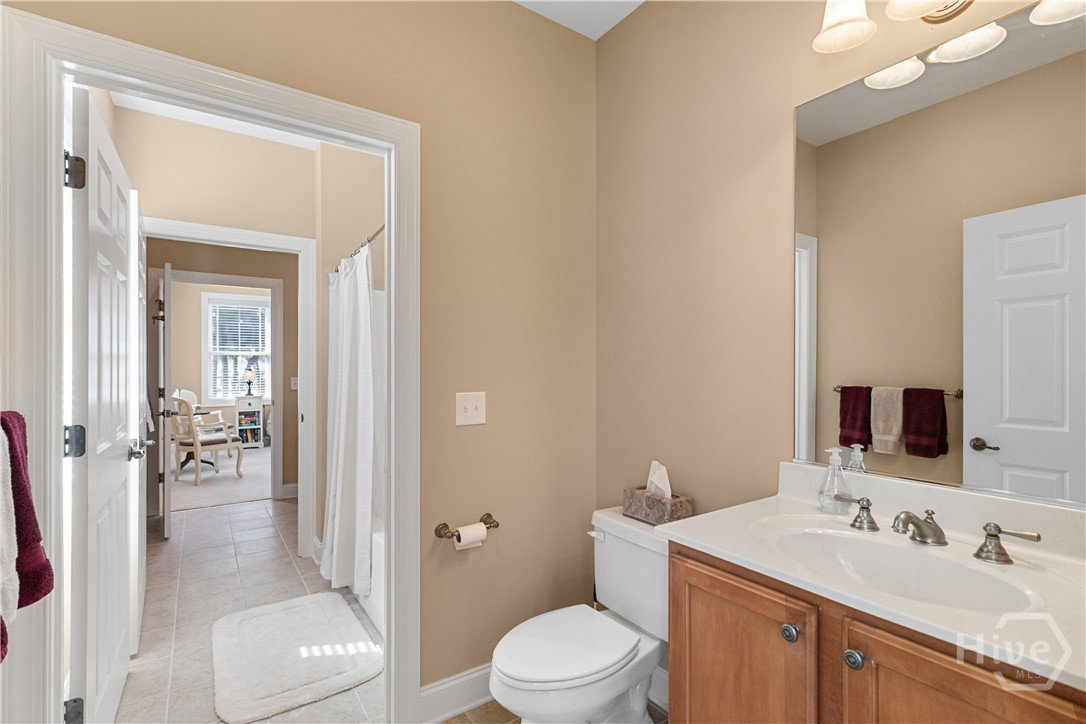
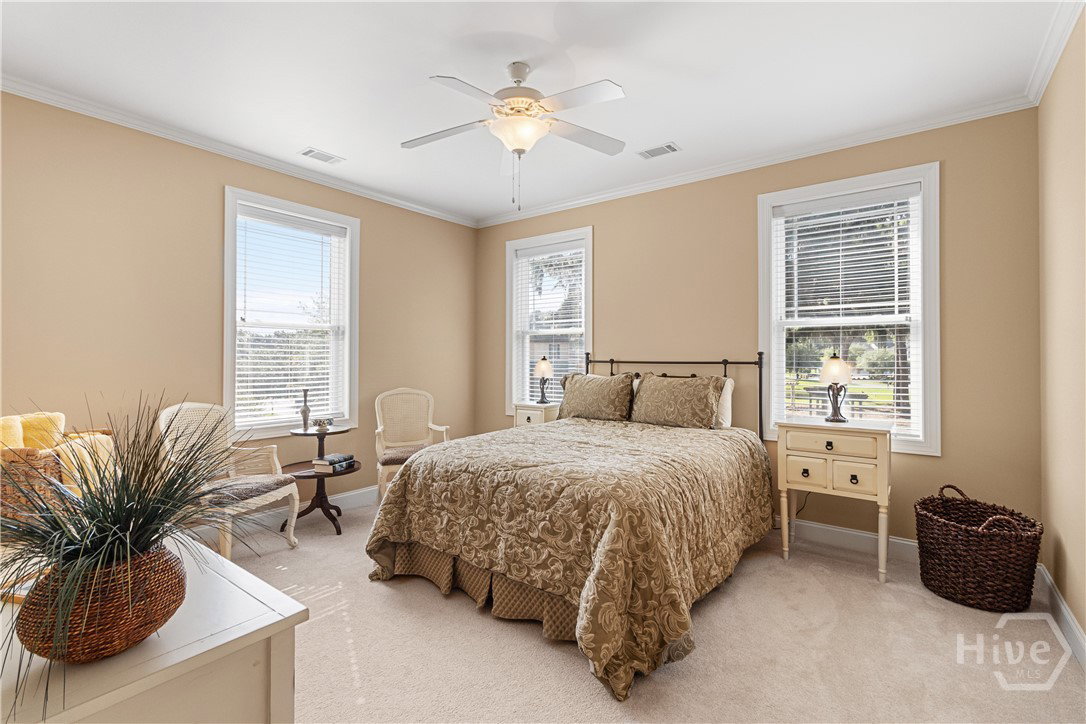
Experience relaxed, low-maintenance living in this beautifully appointed second-floor condo, ideally situated within a gated community with tranquil wooded surroundings. The open-concept interior is designed for both everyday comfort and effortless entertaining, with a spacious screened porch offering a peaceful retreat overlooking the woods. The gourmet eat-in kitchen features granite countertops, abundant cabinetry, a generous center island, and stylish black stainless-steel appliances. The kitchen opens to a welcoming living room accented by custom built-ins and a gas fireplace, creating a warm and inviting gathering space. A nearby formal dining area and flexible office provide additional room for entertaining, working, or relaxing. The spacious primary suite is a private retreat, complete with a walk-in closet and luxurious bath featuring dual vanities, a jetted tub, and separate shower. Two additional bedrooms share a convenient Jack-and-Jill bath, while a fourth bedroom offers its own walk-in closet for added privacy and storage. An oversized two-car garage provides exceptional space for vehicles, storage, and hobbies. Beyond the home, enjoy the lifestyle amenities of this riverfront community, including a swimming pool, fitness center, river room, and community dock overlooking the scenic Ogeechee River. Conveniently located just a short drive from Fort Stewart and Hunter Army Airfield, this home combines comfort, convenience, and a peaceful setting. Furnishings are negotiable, offering an opportunity for a truly turnkey purchase.
Additional Information
- HOA (annual)
- $575
- Appliances
- Electric Water Heater
- Interior Features
- Breakfast Area, Breakfast Area, Tray Ceiling(s), Double Vanity, Entrance Foyer, Jetted Tub, Kitchen Island, Primary Downstairs, Primary Suite, Pantry, Recessed Lighting, Split Bedroom Plan, Vanity
- Cooling
- Central Air, Electric
- Heating
- Central, Electric
- Fireplaces
- 1
- Foundation
- Slab
- Roof
- Asphalt
- Lot Information
- None
- Waterfront
- Yes
- Utilities
- Underground Utilities
- Lot Water Features
- Lagoon
- Water
- Public
Mortgage Calculator
Listing courtesy of Keller Williams Coastal Area P.

Copyright 2026 NCRMLS. All rights reserved. North Carolina Regional Multiple Listing Service, (NCRMLS), provides content displayed here (“provided content”) on an “as is” basis and makes no representations or warranties regarding the provided content, including, but not limited to those of non-infringement, timeliness, accuracy, or completeness. Individuals and companies using information presented are responsible for verification and validation of information they utilize and present to their customers and clients. NCRMLS will not be liable for any damage or loss resulting from use of the provided content or the products available through Portals, IDX, VOW, and/or Syndication. Recipients of this information shall not resell, redistribute, reproduce, modify, or otherwise copy any portion thereof without the expressed written consent of NCRMLS.