19 E 39th St, Savannah, GA 31401
- $895,000
- 4
- BD
- 3
- BA
- 2,537
- SqFt






- List Price
- $895,000
- Status
- ACTIVE
- MLS#
- SA363384
- Days on Market
- 8
- Year Built
- 1920
- Bedrooms
- 4
- Bathrooms
- 3
- Half-baths
- 1
- Full-baths
- 2
- Living Area
- 2,537
- Acres
- 0.09
- Neighborhood
- Wadley Ward
Property Description
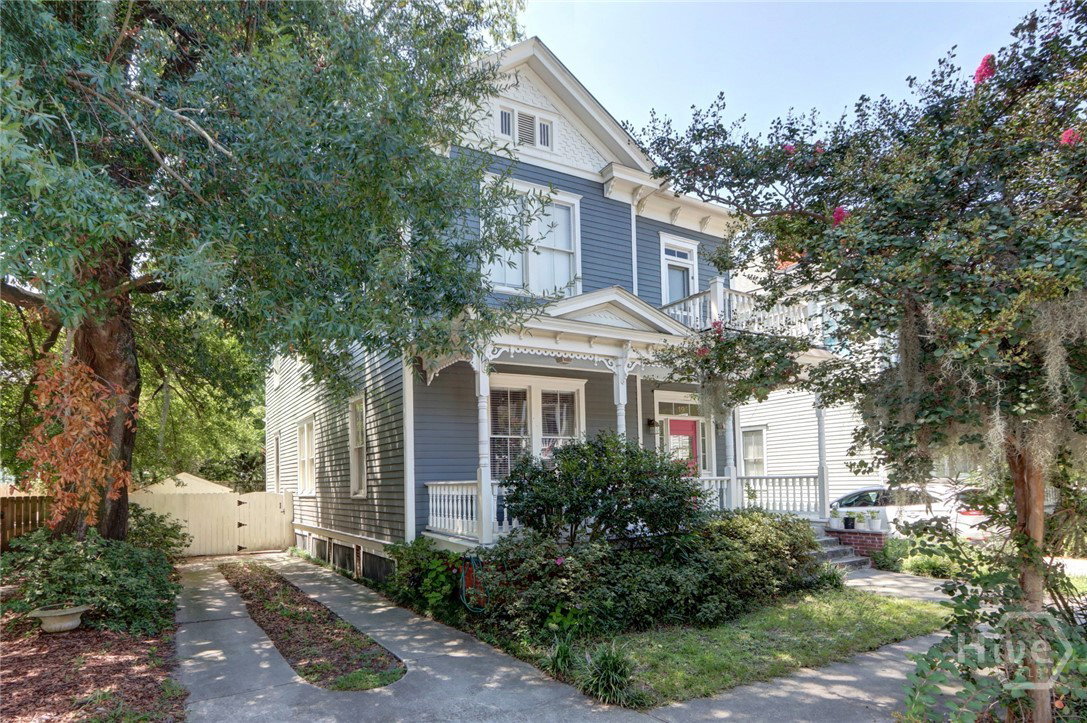
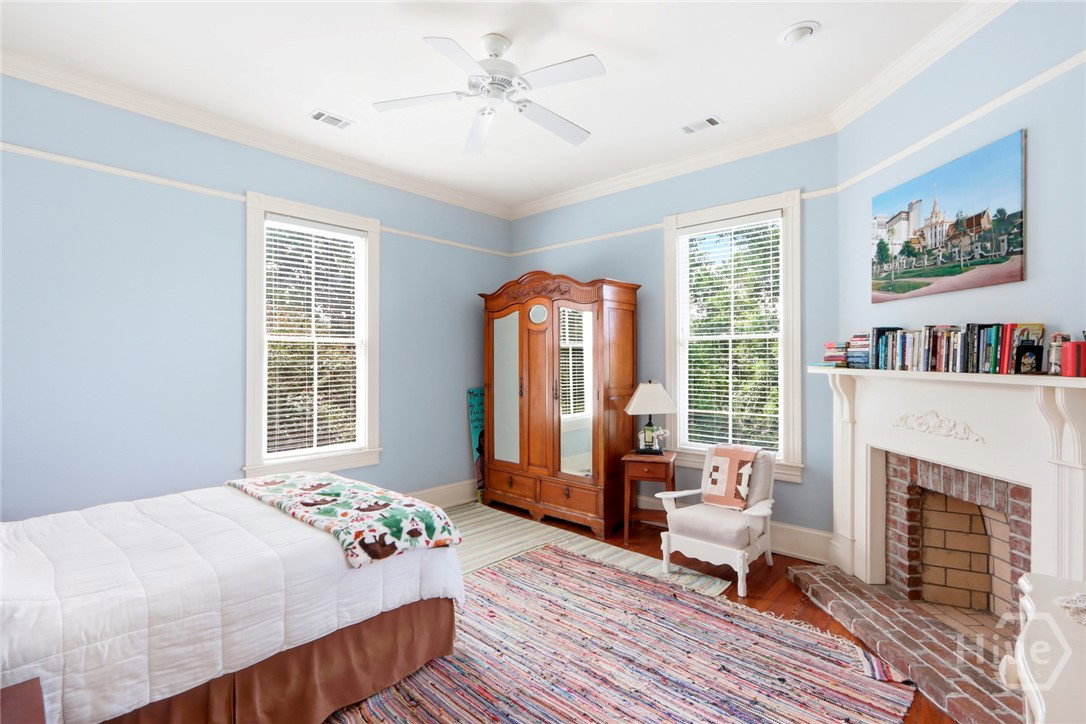
Welcome to this beautifully maintained 1920s home in Savannah’s sought-after Starland/Streetcar District, offering more than 2,500 square feet of living space with 4 bedrooms and 2.5 baths. Timeless architectural character is found throughout both levels, including high ceilings, original hardwood floors, transoms above interior doors, and an inviting rocking-chair front porch. The updated kitchen features a center island and solid-surface countertops and opens to a comfortable den with built-in bookshelves and direct access to the backyard. The spacious primary bedroom includes an en-suite bath. A versatile trunk room/4th bedroom with built-in cabinetry and exterior access to a private balcony provides additional storage and functionality. Updated plumbing and electrical systems add modern convenience while preserving the home's historic charm. Situated on a generous 45-foot-wide lot, the property also features a beautifully manicured courtyard and the rare convenience of a side driveway providing off-street parking. A wonderful opportunity to enjoy the character, space, and lifestyle of one of Savannah’s most desirable and vibrant neighborhoods.
Additional Information
- Appliances
- Some Electric Appliances, Some Gas Appliances, Dishwasher, Disposal, LP Gas Water Heater, Microwave, Oven, Plumbed For Ice Maker, Range, Range Hood, Self Cleaning Oven, Water Heater, Dryer, Refrigerator, Washer
- Interior Features
- Breakfast Area, Ceiling Fans, Entrance Foyer, High Ceilings, Kitchen Island, Primary Suite, Attic Stairs Pulldown, Recessed Lighting, Separate Shower, Primary Upstairs, Vanity, Fireplace(s), Programmable Thermostat
- Cooling
- Central Air, Electric, Heat Pump
- Heating
- Central, Electric, Heat Pump
- Fireplaces
- 7
- Foundation
- Crawl Space, Pillar/Post/Pier, Raised
- Roof
- Composition
- Exterior Features
- Balcony, Courtyard
- Lot Information
- Back Yard, City Lot, Garden, Irregular Lot, Level, Private
- Utilities
- Cable Available
- Water
- Public
Mortgage Calculator
Listing courtesy of Savannah Realty.

Copyright 2026 NCRMLS. All rights reserved. North Carolina Regional Multiple Listing Service, (NCRMLS), provides content displayed here (“provided content”) on an “as is” basis and makes no representations or warranties regarding the provided content, including, but not limited to those of non-infringement, timeliness, accuracy, or completeness. Individuals and companies using information presented are responsible for verification and validation of information they utilize and present to their customers and clients. NCRMLS will not be liable for any damage or loss resulting from use of the provided content or the products available through Portals, IDX, VOW, and/or Syndication. Recipients of this information shall not resell, redistribute, reproduce, modify, or otherwise copy any portion thereof without the expressed written consent of NCRMLS.