Share this with your friends


+19106162088
Intracoastal Realty
171 Masters Way, Athens, GA 30607
- $489,900
- 4
- BD
- 3
- BA
- 2,454
- SqFt





- List Price
- $489,900
- Status
- ACTIVE
- MLS#
- CL362902
- Price Change
- ▼ $10,000 1790362280
- Days on Market
- 54
- Year Built
- 2023
- Bedrooms
- 4
- Bathrooms
- 3
- Full-baths
- 3
- Living Area
- 2,454
- Acres
- 1.02
- Neighborhood
- Masters Oaks
Property Description
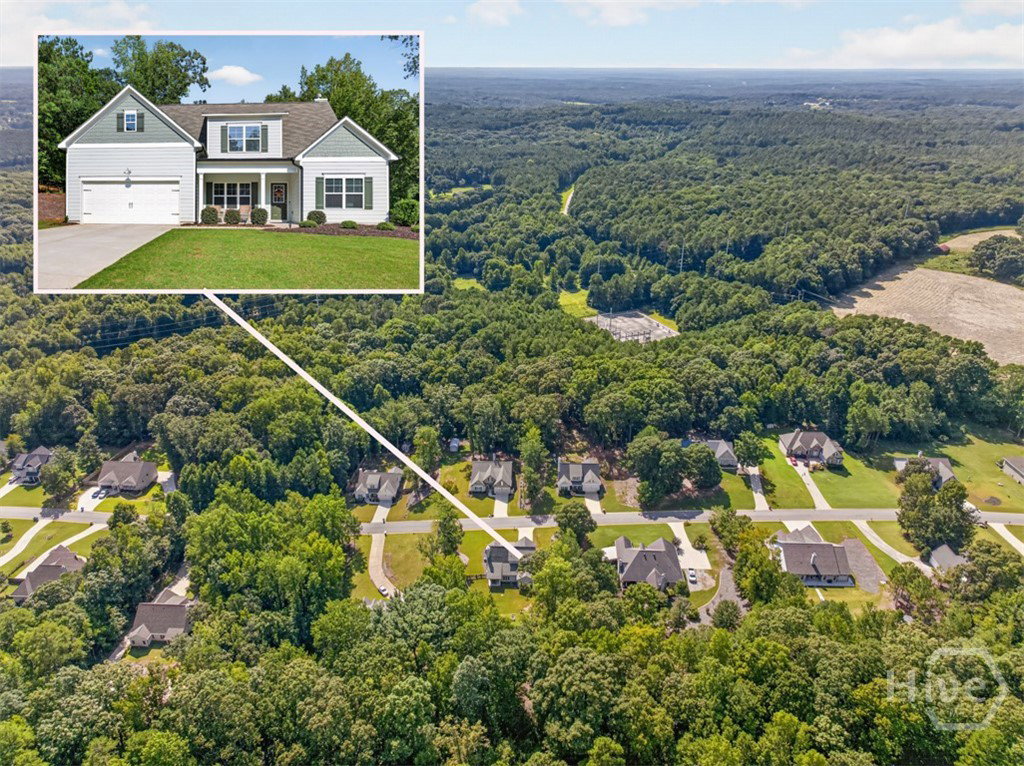
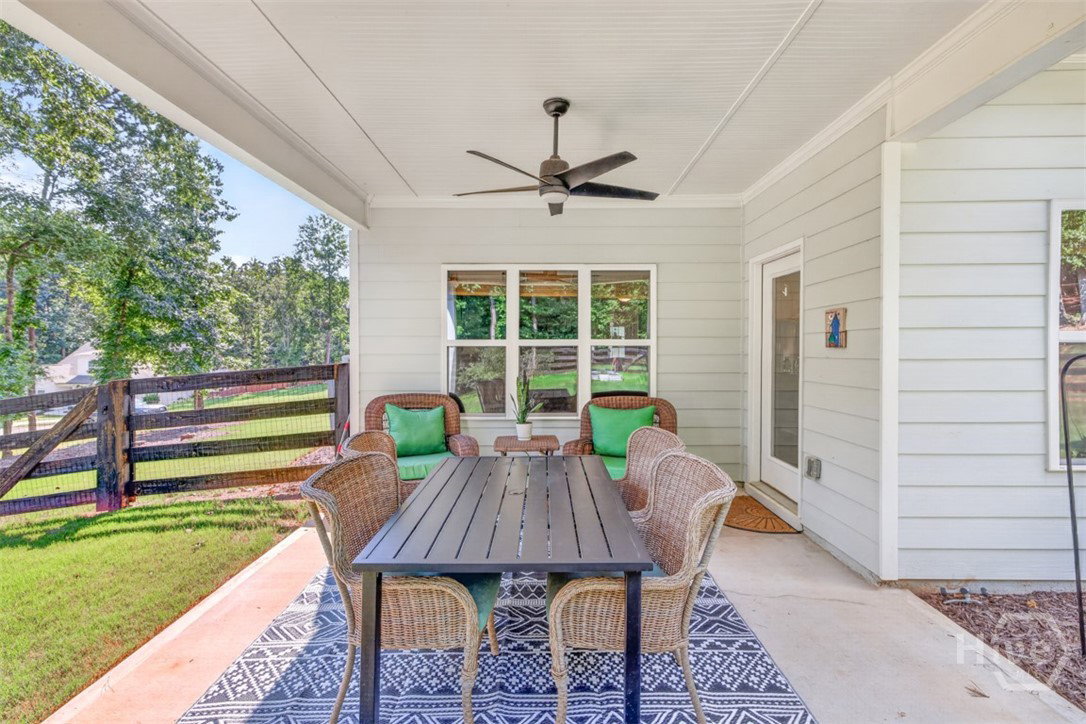
Only 3 years old and exceptionally well maintained, this beautiful 4-bedroom, 3-full-bath home offers spacious living, thoughtful design, and a fantastic location. The bright, open kitchen features granite countertops, stainless steel appliances, a pantry, and a breakfast area, all overlooking the spacious family room. The family room showcases vaulted ceilings and a beautiful stone fireplace with gas logs, creating a warm and inviting gathering space. Durable LVP flooring adds style and easy maintenance throughout the home. The main-level primary suite features a tray ceiling and a luxurious ensuite bath with double vanities, a garden tub, separate stand-up shower, private water closet, and his-and-her closets. A guest bedroom and full bath are also conveniently located on the main level, making this space ideal for guests, a home office, or multigenerational living. Upstairs, you'll find two additional bedrooms plus generous bonus-room space, providing plenty of room for a home office, media room, playroom, or additional living area. Enjoy your morning coffee on the cozy front porch or relax on the covered rear porch overlooking the private, wooded backyard. The backyard is fully fenced, offering a wonderful outdoor retreat and added privacy. A 2-car garage with automatic opener provides convenient parking and storage. Located in a quiet, single-street community with large lots, this super-clean, move-in-ready home offers the perfect combination of privacy, convenience, and modern living. Conveniently located between Athens and Jefferson with easy access to Highway 129, the Athens Loop, and I-85, this home is ideally situated for commuting, shopping, dining, and everything the area has to offer. This one is truly move-in ready and a must-see!
Additional Information
- Appliances
- Some Electric Appliances, Dishwasher, Electric Water Heater, Microwave, Range
- Interior Features
- Breakfast Area, Breakfast Area, Bathtub, Ceiling Fans, Vaulted/Cathedral Ceilings, Double Vanity, Entrance Foyer, Primary Downstairs, Pantry, Attic Stairs Pulldown, Separate Shower, Fireplace(s)
- Cooling
- Central Air, Electric, Heat Pump
- Heating
- Central, Electric, Forced Air, Heat Pump
- Fireplaces
- 1
- Foundation
- Slab
- Roof
- Composition
- Lot Information
- Back Yard, Level, Private
- Utilities
- Cable Available
- Water
- Public
Mortgage Calculator
Listing courtesy of Keller Williams Atl Partner.

Copyright 2026 NCRMLS. All rights reserved. North Carolina Regional Multiple Listing Service, (NCRMLS), provides content displayed here (“provided content”) on an “as is” basis and makes no representations or warranties regarding the provided content, including, but not limited to those of non-infringement, timeliness, accuracy, or completeness. Individuals and companies using information presented are responsible for verification and validation of information they utilize and present to their customers and clients. NCRMLS will not be liable for any damage or loss resulting from use of the provided content or the products available through Portals, IDX, VOW, and/or Syndication. Recipients of this information shall not resell, redistribute, reproduce, modify, or otherwise copy any portion thereof without the expressed written consent of NCRMLS.