Share this with your friends


+19106162088
Intracoastal Realty
455 Beauly Dr, Richmond Hill, GA 31324
- $532,125
- 4
- BD
- 3
- BA
- 2,476
- SqFt









- List Price
- $532,125
- Status
- ACTIVE UNDER CONTRACT
- MLS#
- SA352764
- Days on Market
- 190
- Year Built
- 2007
- Bedrooms
- 4
- Bathrooms
- 3
- Half-baths
- 1
- Full-baths
- 2
- Living Area
- 2,476
- Acres
- 0.52
- Neighborhood
- Buckhead South - Hampton
Property Description
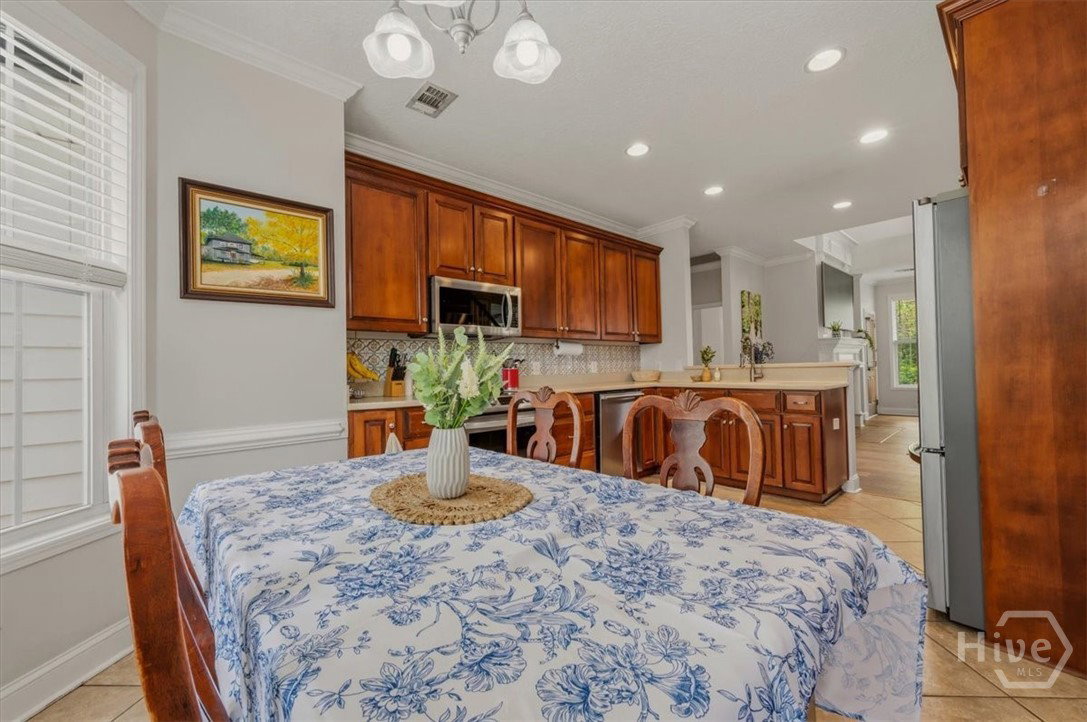
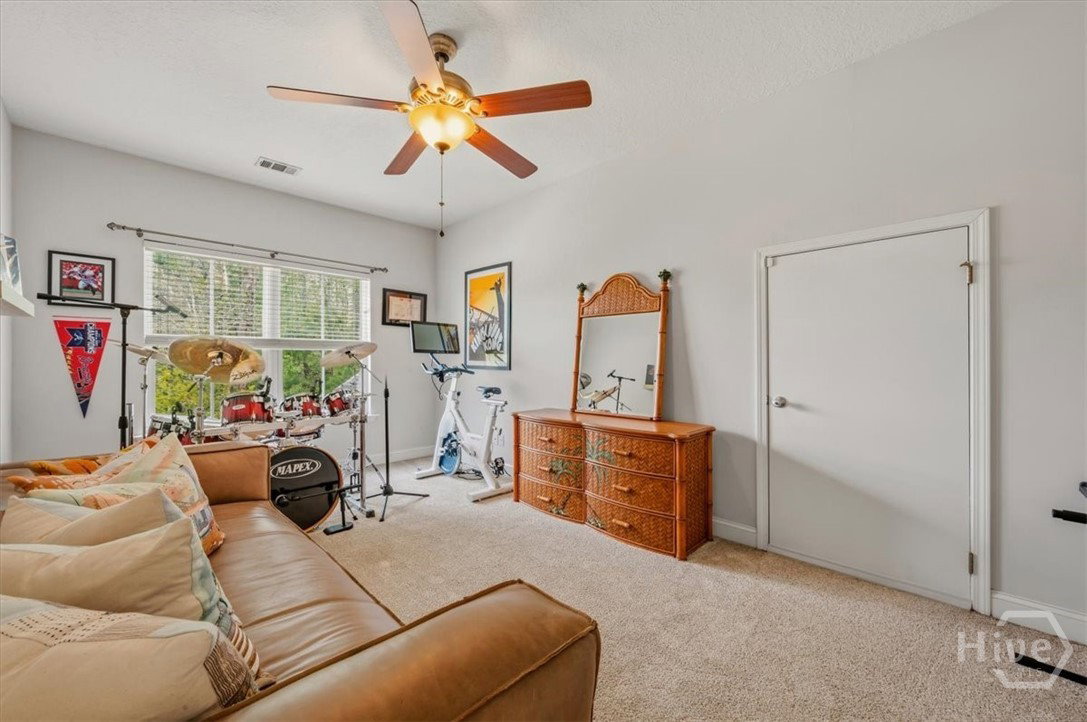
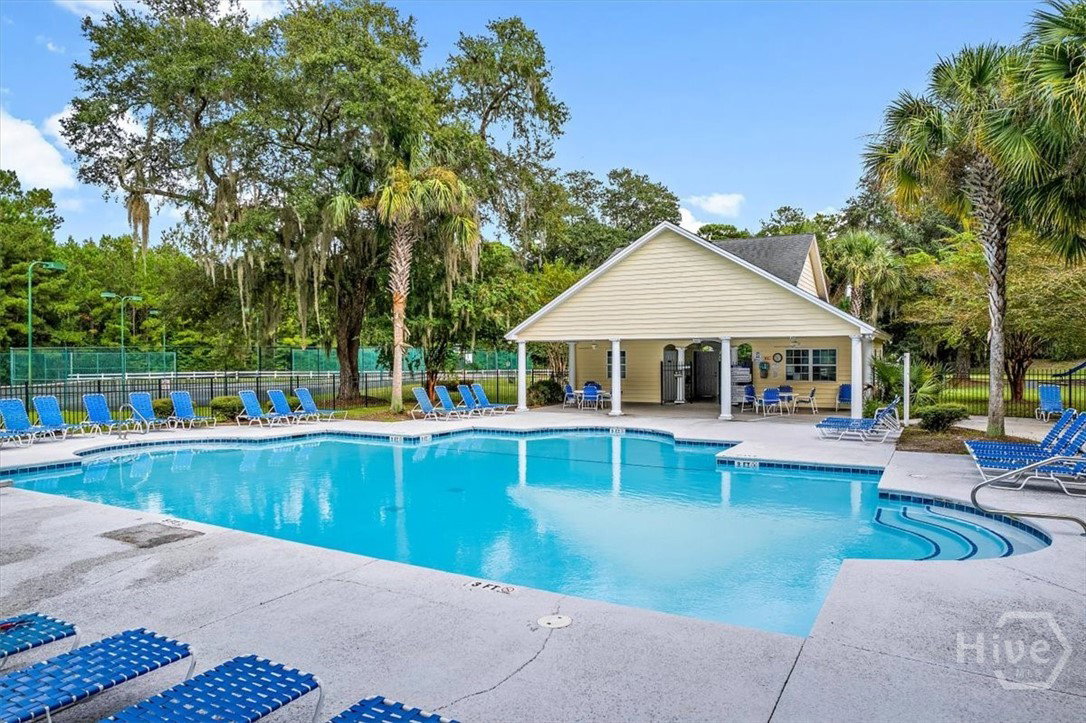
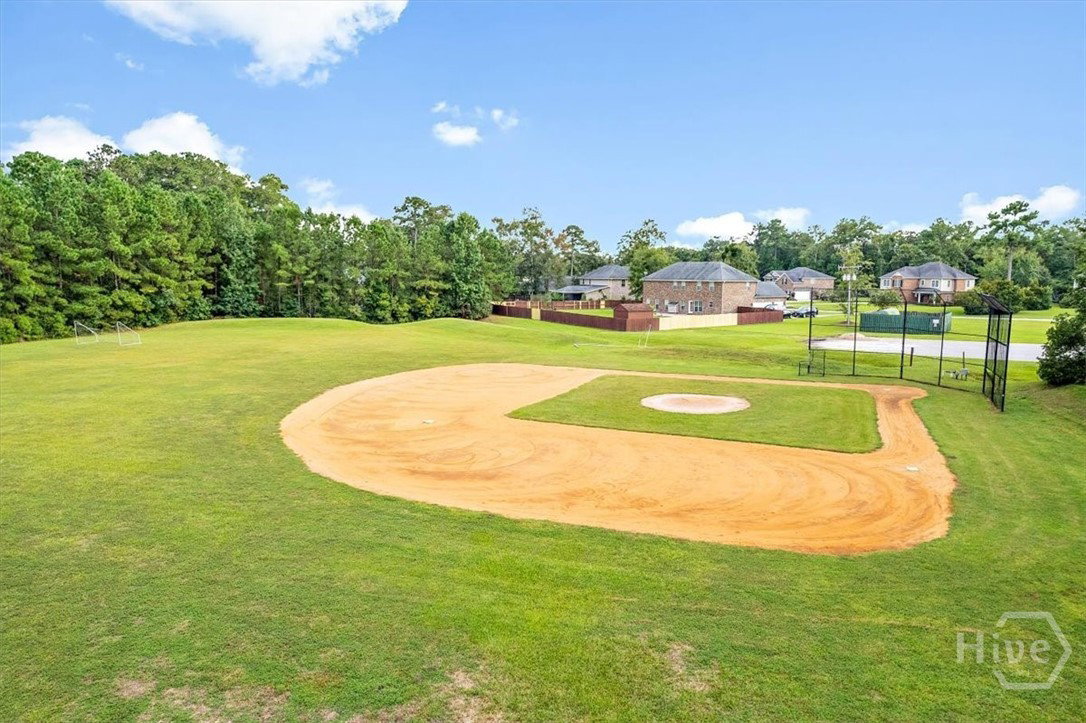
Classic Savannah charm meets smart, modern living in this beautifully updated custom home on one of the most sought-after cul-de-sacs in South Buckhead. With its iconic double front porches, this home delivers that timeless Southern style, only now with all the big-ticket updates already done for you. Inside, you’ll find a light-filled layout with both a formal living room and dining room, plus a stunning two-story great room that truly anchors the home. The open flow makes everyday living easy and entertaining even better. The primary suite on the main level offers convenience and privacy, while three additional bedrooms upstairs give plenty of space for family or guests. Updated flooring, a newer HVAC system, and a brand-new roof mean peace of mind from day one. And here’s where it gets even better, solar panels for energy efficiency and a built-in car charger in the spacious garage. Because yes, this home is as practical as it is pretty. Set on a quiet cul-de-sac with fantastic community amenities, this home checks the boxes buyers are tired of hoping for and rarely finding, character, condition, and location all in one.
Additional Information
- HOA (annual)
- $660
- Appliances
- Some Electric Appliances, Dishwasher, Electric Water Heater, Microwave, Oven, Plumbed For Ice Maker, Range
- Interior Features
- Attic, Breakfast Area, Butler Pantry, Breakfast Area, Ceiling Fans, Vaulted/Cathedral Ceilings, Double Vanity, Entrance Foyer, Garden Tub/Roman Tub, High Ceilings, Primary Downstairs, Primary Suite, Other, Pantry, Attic Stairs Pulldown, Recessed Lighting, Split Bedroom Plan, Separate Shower, Vaulted/Cathedral Ceilings, Programmable Thermostat
- Cooling
- Central Air, Electric, Heat Pump
- Heating
- Central, Electric, Heat Pump
- Fireplaces
- 1
- Foundation
- Raised, Slab
- Roof
- Asphalt, Ridge Vents
- Exterior Features
- Balcony
- Lot Information
- Back Yard, Cul-De-Sac, Greenbelt, Level, Private, Sprinkler System-Yard, Wooded
- Utilities
- Underground Utilities
- Water
- Shared Well
Mortgage Calculator
Listing courtesy of Realty One Group Inclusion.

Copyright 2026 NCRMLS. All rights reserved. North Carolina Regional Multiple Listing Service, (NCRMLS), provides content displayed here (“provided content”) on an “as is” basis and makes no representations or warranties regarding the provided content, including, but not limited to those of non-infringement, timeliness, accuracy, or completeness. Individuals and companies using information presented are responsible for verification and validation of information they utilize and present to their customers and clients. NCRMLS will not be liable for any damage or loss resulting from use of the provided content or the products available through Portals, IDX, VOW, and/or Syndication. Recipients of this information shall not resell, redistribute, reproduce, modify, or otherwise copy any portion thereof without the expressed written consent of NCRMLS.