Share this with your friends


+19106162088
Intracoastal Realty
108 Radick Dr, Savannah, GA 31406
- $675,000
- 4
- BD
- 3
- BA
- 4,012
- SqFt




- Sold Price
- $675,000
- List Price
- $675,000
- Status
- CLOSED
- MLS#
- SA357114
- Closing Date
- Sep 10, 2026
- Days on Market
- 64
- Year Built
- 1984
- Bedrooms
- 4
- Bathrooms
- 3
- Half-baths
- 1
- Full-baths
- 2
- Living Area
- 4,012
- Acres
- 0.52
- Neighborhood
- Dutch Island Sub
Property Description
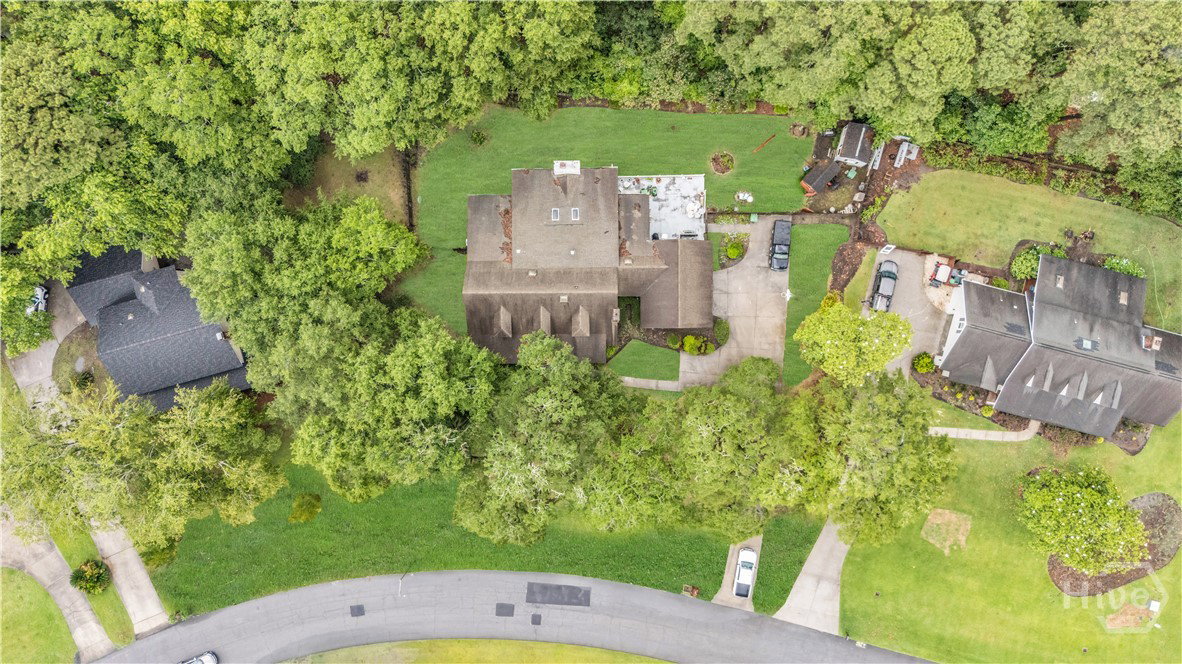
Welcome to Dutch Island! This spacious 4-bedroom, 2.5-bath home offers the perfect blend of comfort, functionality, and entertainment space. Step inside to find beautiful hardwood floors, a formal dining room, living room with built-in bookshelves, an open family room featuring a cozy fireplace with a wet bar area, and an abundance of windows that fill the home with natural light. The layout is ideal for both everyday living and entertaining guests. The chef-inspired kitchen is a standout feature, complete with skylights, overhead hanging pot rack, breakfast nook, ample cabinet space, double ovens, and plenty of room for meal preparation and gathering. The 1st Floor Primary Suite serves as a private retreat, offering a spacious sitting area, walk-in closet, and an en-suite bathroom with double vanities, a separate shower, and a large soaking tub. Upstairs features 3 additional bedrooms, and full bath with double vanities and a tub/shower combination, providing convenience for family and guests. Additional highlights include a dedicated laundry room, a 1st floor powder room, and a versatile 2nd flr bonus room that can be used as a home office, media room, playroom, or fitness space. Outside, you'll find a large, fenced backyard and patio area, creating the perfect setting for outdoor entertainment, family gatherings, or simply relaxing and enjoying the surroundings. This beautiful home combines spacious living, a thoughtful design, and outstanding community amenities, making it the perfect place to call home.
Additional Information
- HOA (annual)
- $1,711
- Appliances
- Cooktop, Double Oven, Dishwasher, Electric Water Heater, Microwave, Range Hood, Refrigerator
- Interior Features
- Attic, Bar-Wet, Breakfast Area, Breakfast Area, Ceiling Fans, Double Vanity, Entrance Foyer, Garden Tub/Roman Tub, Kitchen Island, Primary Downstairs, Pantry, Skylight(s), Separate Shower
- Cooling
- Central Air, Electric
- Heating
- Central, Electric, Heat Pump
- Foundation
- Concrete Perimeter
- Roof
- Asphalt
- Utilities
- Underground Utilities
- Water
- Public
How much is your home worth?
...get instant property value now!
Mortgage Calculator
Listing courtesy of Scott Realty Professionals. Selling Office: Seaport Real Estate Group.

Copyright 2026 NCRMLS. All rights reserved. North Carolina Regional Multiple Listing Service, (NCRMLS), provides content displayed here (“provided content”) on an “as is” basis and makes no representations or warranties regarding the provided content, including, but not limited to those of non-infringement, timeliness, accuracy, or completeness. Individuals and companies using information presented are responsible for verification and validation of information they utilize and present to their customers and clients. NCRMLS will not be liable for any damage or loss resulting from use of the provided content or the products available through Portals, IDX, VOW, and/or Syndication. Recipients of this information shall not resell, redistribute, reproduce, modify, or otherwise copy any portion thereof without the expressed written consent of NCRMLS.