Share this with your friends


+19106162088
Intracoastal Realty
4148 Amsterdam Cir, Savannah, GA 31405
- $1,150,000
- 3
- BD
- 5
- BA
- 3,110
- SqFt






- List Price
- $1,150,000
- Status
- ACTIVE
- MLS#
- SA361910
- Days on Market
- 57
- Year Built
- 1966
- Levels
- One
- Bedrooms
- 3
- Bathrooms
- 5
- Half-baths
- 2
- Full-baths
- 3
- Living Area
- 3,110
- Acres
- 0.35
- Neighborhood
- Ardsley Park
Property Description
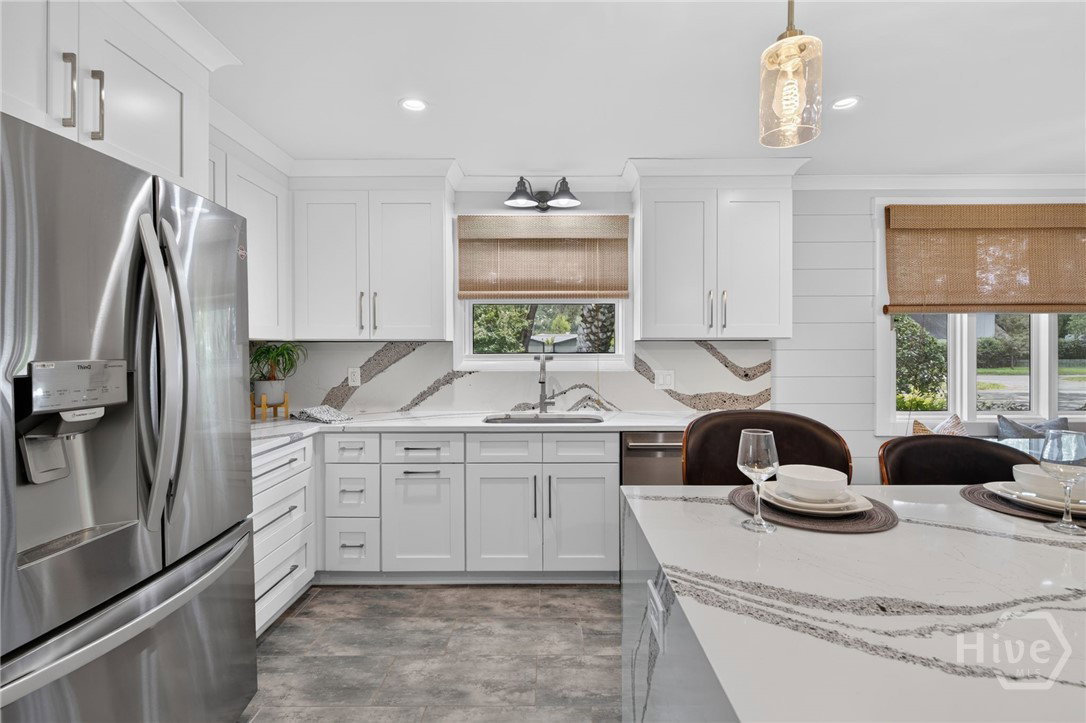
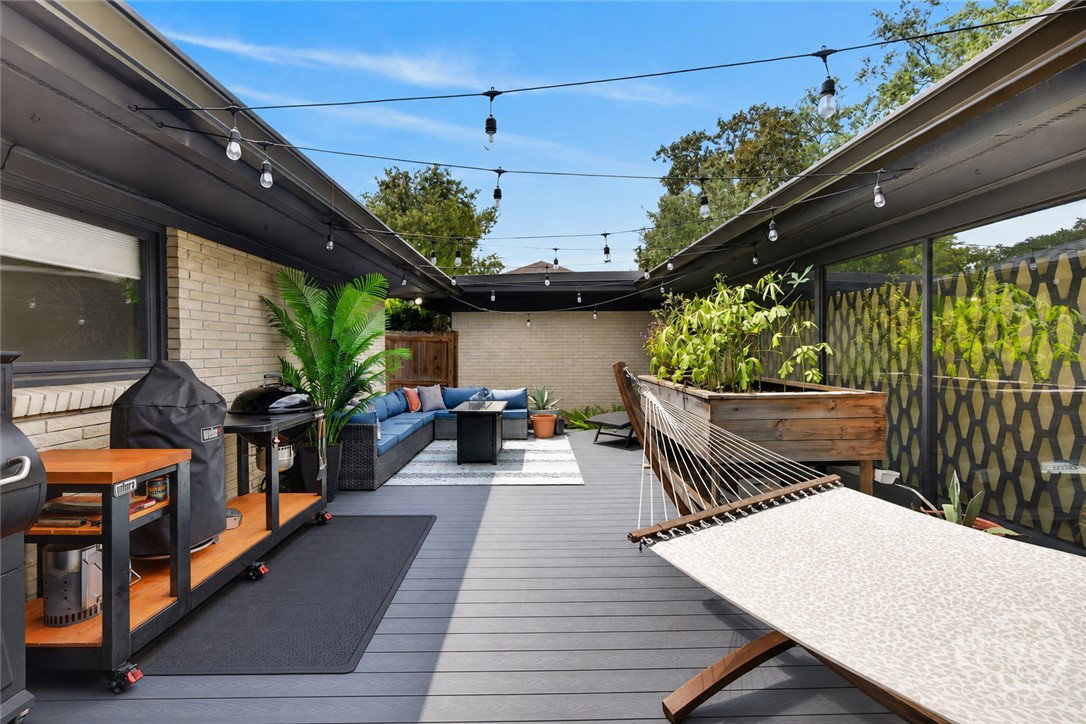
Presenting one of Savannah's most iconic mid-century modern homes, this exceptional residence seamlessly blends timeless architecture with sophisticated modern updates in one of Midtown's most desirable neighborhoods. Designed for both everyday living and entertaining, the home showcases clean architectural lines, an inviting central courtyard, walls of glass, and an effortless indoor-outdoor lifestyle. The thoughtfully renovated interior features spacious living areas, a stunning designer kitchen, luxurious spa-inspired baths, and generously sized bedrooms, including a spectacular owner's suite. A spacious attached two-car garage provides ample storage and convenience. The attached guest apartment offers its own private entrance, kitchen, bath, and courtyard, making it ideal for guests, multigenerational living, a home office, or rental income, while also offering the flexibility to be seamlessly reconnected to the main home if desired. Outside, multiple private courtyards, mature landscaping, and expansive outdoor living spaces create a true backyard retreat. Conveniently located just minutes from Habersham Village, Downtown Savannah, Tybee Island, hospitals, shopping, dining, and everything Midtown has to offer, this one-of-a-kind property is a rare opportunity to own an architectural masterpiece that perfectly balances style, function, and location. Note: Some photos have been virtually staged or digitally enhanced to illustrate the potential use of the space
Additional Information
- Appliances
- Some Electric Appliances, Cooktop, Double Oven, Dishwasher, Electric Water Heater, Disposal, Microwave, Range Hood
- Interior Features
- Breakfast Area, Bathtub, Double Vanity, Primary Downstairs, Primary Suite, Pantry, Attic Stairs Pulldown, Recessed Lighting, Sitting Area in Master, Separate Shower, Programmable Thermostat
- Cooling
- Central Air, Electric
- Heating
- Central, Natural Gas
- Foundation
- Slab
- Roof
- Composition, Rubber, Rolled Hot Mop, Tar/Gravel, Ridge Vents
- Exterior Features
- Courtyard, Lighting
- Lot Information
- Alley, Corner Lot, Garden
- Utilities
- Cable Available, Underground Utilities
- Water
- Public
Mortgage Calculator
Listing courtesy of McIntosh Realty Team LLC.

Copyright 2026 NCRMLS. All rights reserved. North Carolina Regional Multiple Listing Service, (NCRMLS), provides content displayed here (“provided content”) on an “as is” basis and makes no representations or warranties regarding the provided content, including, but not limited to those of non-infringement, timeliness, accuracy, or completeness. Individuals and companies using information presented are responsible for verification and validation of information they utilize and present to their customers and clients. NCRMLS will not be liable for any damage or loss resulting from use of the provided content or the products available through Portals, IDX, VOW, and/or Syndication. Recipients of this information shall not resell, redistribute, reproduce, modify, or otherwise copy any portion thereof without the expressed written consent of NCRMLS.