Share this with your friends


+19106162088
Intracoastal Realty
285 Marshwood St Unit Lot 61, Jacksonville, NC 28546
- $448,249
- 5
- BD
- 5
- BA
- 3,503
- SqFt


- List Price
- $448,249
- Status
- ACTIVE
- MLS#
- 100608371
- Days on Market
- 1
- Year Built
- 2026
- Levels
- Two
- Bedrooms
- 5
- Bathrooms
- 5
- Half-baths
- 1
- Full-baths
- 4
- Living Area
- 3,503
- Acres
- 0.17
- Neighborhood
- Brookside
Property Description
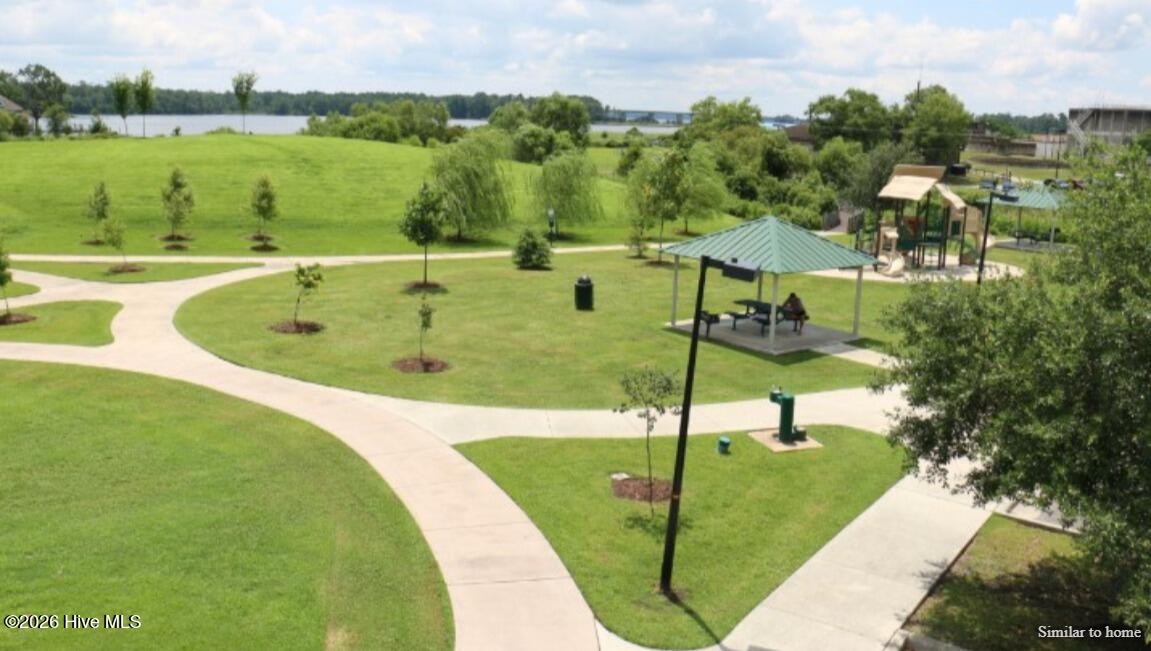
Discover the perfect blend of space, comfort, and convenience in this stunning new construction home located in the Brookside at Halfmoon community in Richlands NC. This community offers lush green landscaping, a refreshing community pool, and plenty of open space. The Guilford floorplan is a spacious two-story home designed for flexibility and everyday comfort. The main level features an expansive open living area that seamlessly connects the kitchen, dining, and family room, making it ideal for entertaining or relaxed family life. The kitchen serves as the focal point of the home with a large center island, abundant cabinet space, walk-in pantry, and modern finishes that keep you connected to the living space while cooking or hosting. A first-floor bedroom and full bathroom provide the perfect setup for guests, a home office, or multi-generational living. Upstairs, the oversized primary suite offers a private retreat with a generous walk-in closet and an en-suite bath featuring dual vanities and plenty of storage. Three additional bedrooms, multiple full baths, and a conveniently located laundry room help keep daily routines running smoothly. The second-floor loft creates a versatile bonus living area ideal for a media room, play space, or secondary living room. A covered patio extends the living space outdoors, perfect for enjoying Carolina evenings. The Guilford blends open gathering areas with private spaces, giving everyone room to live, work, and relax comfortably. Home Is Connected® Smart Home Technology is included in your new home and comes with an industry-leading suite of smart home products including touchscreen interface, video doorbell. Pictures are of similar home, options and colors will vary. Actual home under construction.
Additional Information
- HOA (annual)
- $764
- Available Amenities
- Community Pool, Maintenance Grounds, Maintenance Roads, Street Lights
- Appliances
- Electric Oven, Built-In Microwave, Dishwasher
- Interior Features
- Walk-In Closet(s), Walk-In Closet(s)
- Cooling
- Heat Pump
- Heating
- Heat Pump, Electric
- Foundation
- Slab
- Roof
- Architectural
- Exterior Features
- Cluster Mailboxes
- Utilities
- Sewer Available, Water Available
- Lot Water Features
- Other
- Water
- County
- Elementary School
- Richlands
- Middle School
- Trexler
- High School
- Richlands
Mortgage Calculator
Listing courtesy of D.R. Horton, Inc.

Copyright 2026 NCRMLS. All rights reserved. North Carolina Regional Multiple Listing Service, (NCRMLS), provides content displayed here (“provided content”) on an “as is” basis and makes no representations or warranties regarding the provided content, including, but not limited to those of non-infringement, timeliness, accuracy, or completeness. Individuals and companies using information presented are responsible for verification and validation of information they utilize and present to their customers and clients. NCRMLS will not be liable for any damage or loss resulting from use of the provided content or the products available through Portals, IDX, VOW, and/or Syndication. Recipients of this information shall not resell, redistribute, reproduce, modify, or otherwise copy any portion thereof without the expressed written consent of NCRMLS.