Share this with your friends


+19106162088
Intracoastal Realty
3 Jackson Ct, Savannah, GA 31405
- $484,000
- 4
- BD
- 3
- BA
- 2,258
- SqFt












- Sold Price
- $484,000
- List Price
- $499,000
- Status
- CLOSED
- MLS#
- SA356608
- Closing Date
- Aug 21, 2026
- Days on Market
- 52
- Year Built
- 1992
- Bedrooms
- 4
- Bathrooms
- 3
- Half-baths
- 1
- Full-baths
- 2
- Living Area
- 2,258
- Acres
- 0.20
- Neighborhood
- Jackson Woods Court
Property Description
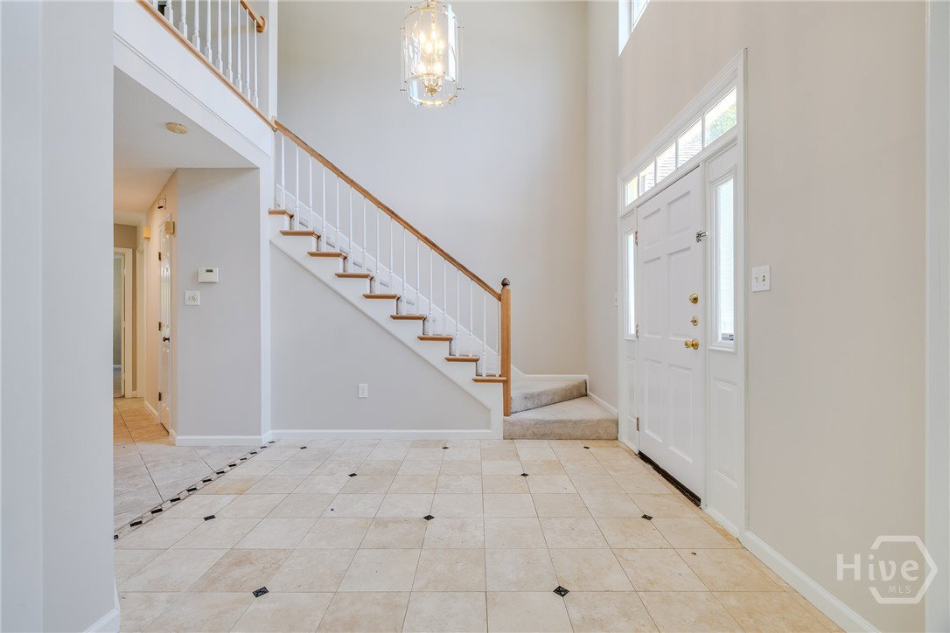
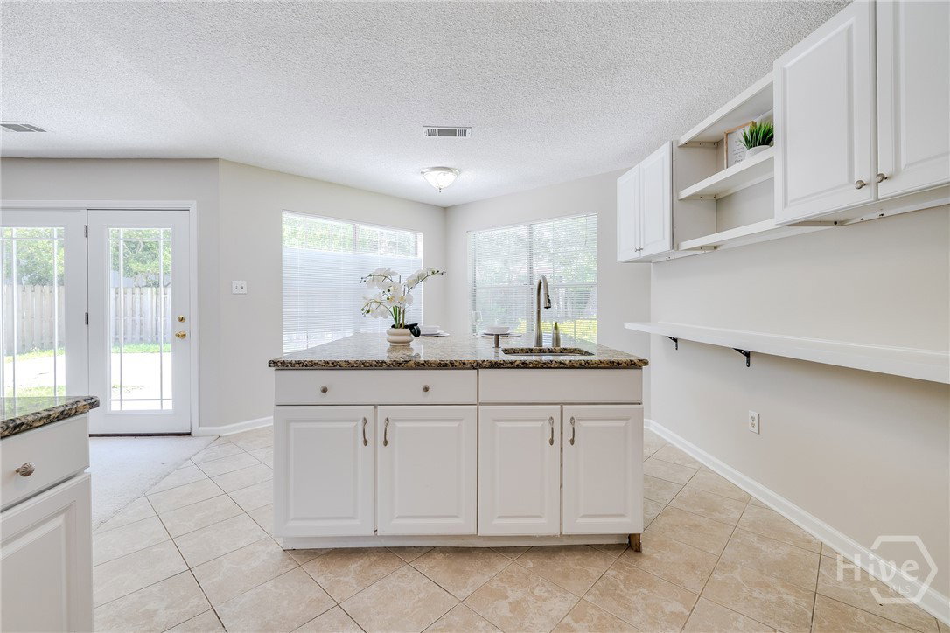
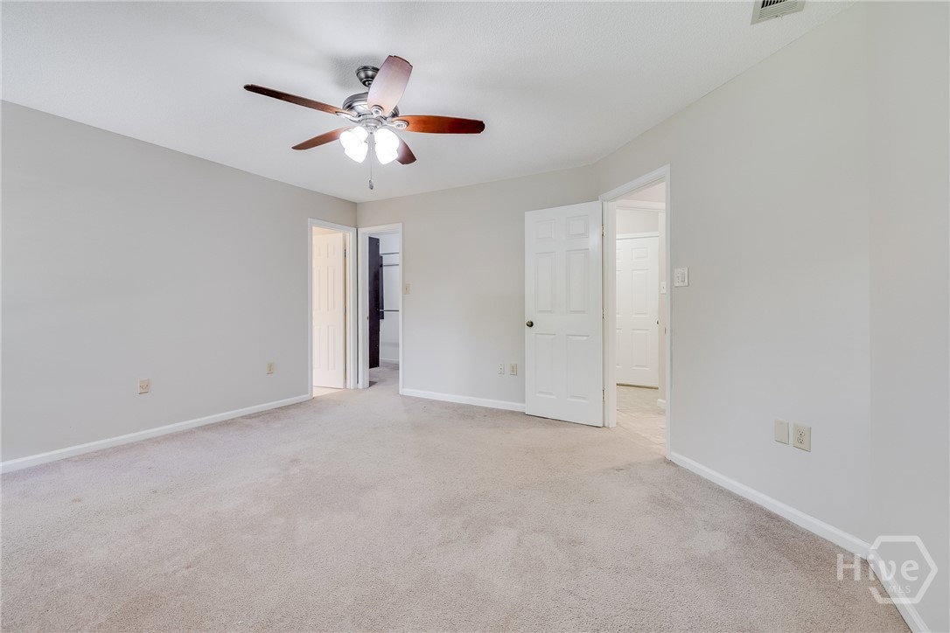
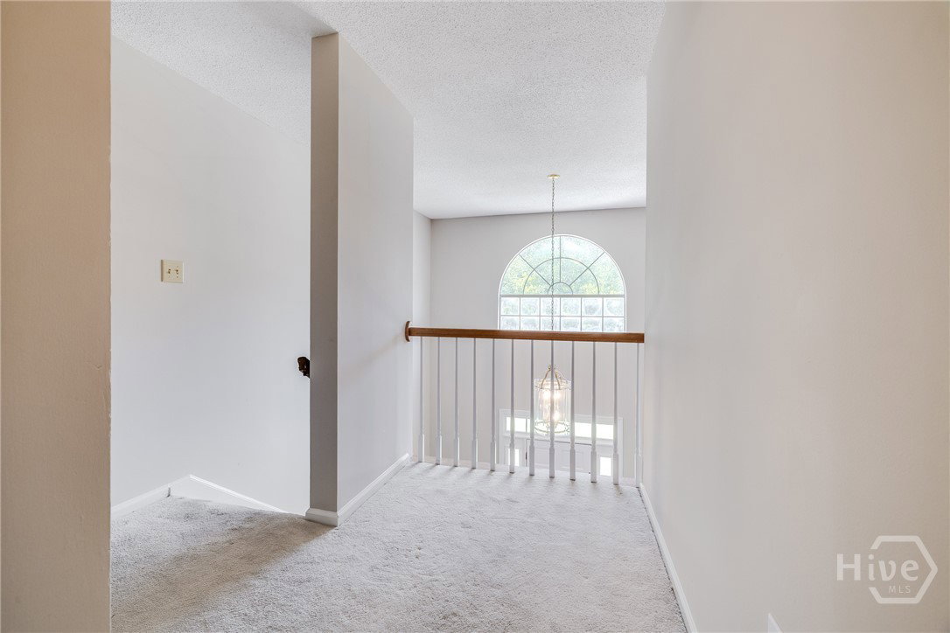
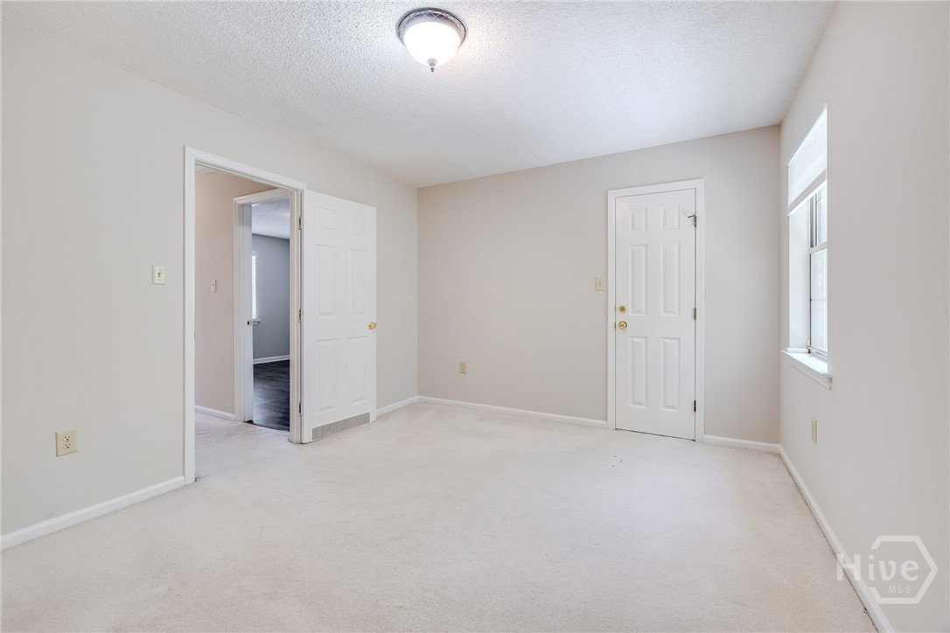
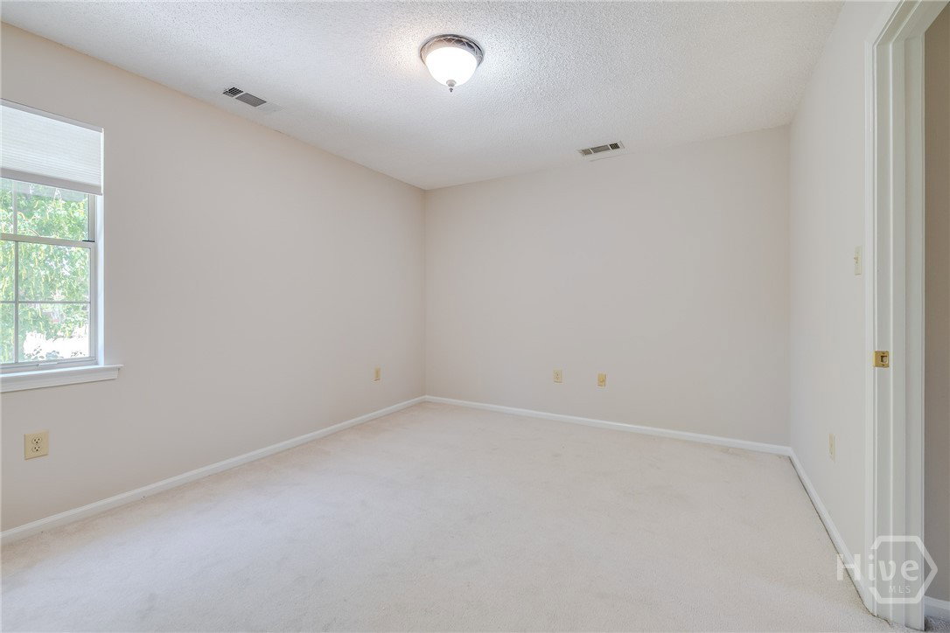
Midtown living at its finest in the sought-after Jackson Woods neighborhood, where comfort, convenience, and thoughtful design come together in this spacious, move-in ready home. A dramatic two-story foyer welcomes you inside and opens to an elegant formal living room and formal dining room, perfect for entertaining or everyday living. The inviting family room features a cozy fireplace and flows seamlessly into the heart of the home — a beautifully updated kitchen complete with rich granite countertops, stainless steel appliances, a center island, and abundant cabinetry. Adjacent to the main kitchen is an additional prep kitchen featuring a full sink, Bosch dishwasher, shelving, pantry storage, and extra workspace, ideal for entertaining, meal prep, or everyday convenience. The private primary suite is conveniently located on the main floor and offers a relaxing retreat with a spa-like ensuite bath featuring a jetted tub, dual vanity, walk-in closet with custom shelving system, and built-in gun safe. Ceiling fans throughout add comfort and efficiency. Additional features include under-stair storage, a convenient half bath, spacious 2-car garage, and a versatile 4th bedroom that can easily serve as a bonus room, media room, playroom, or large home office. Recent upgrades include a replaced HVAC system with new ductwork and a transferable 10-year warranty, providing peace of mind for years to come. Enjoy living in one of Midtown’s most desirable communities, within easy walking distance to the local YMCA and just minutes from top-tier medical facilities, upscale shopping, dining, parks, and everyday conveniences. Light-filled living spaces, flexible floorplan, and exceptional location make this beautifully maintained home a must-see.
Additional Information
- Appliances
- Dishwasher, Electric Water Heater, Disposal, Oven, Range, Refrigerator
- Interior Features
- Breakfast Area, Breakfast Area, Ceiling Fans, Double Vanity, Jetted Tub, Primary Downstairs, Separate Shower
- Cooling
- Central Air, Electric
- Heating
- Central, Electric, Heat Pump
- Fireplaces
- 1
- Lot Information
- Cul-De-Sac
- Utilities
- Cable Available, Underground Utilities
- Water
- Public
How much is your home worth?
...get instant property value now!
Mortgage Calculator
Listing courtesy of McIntosh Realty Team LLC. Selling Office: Exclusive Buyer's Realty.

Copyright 2026 NCRMLS. All rights reserved. North Carolina Regional Multiple Listing Service, (NCRMLS), provides content displayed here (“provided content”) on an “as is” basis and makes no representations or warranties regarding the provided content, including, but not limited to those of non-infringement, timeliness, accuracy, or completeness. Individuals and companies using information presented are responsible for verification and validation of information they utilize and present to their customers and clients. NCRMLS will not be liable for any damage or loss resulting from use of the provided content or the products available through Portals, IDX, VOW, and/or Syndication. Recipients of this information shall not resell, redistribute, reproduce, modify, or otherwise copy any portion thereof without the expressed written consent of NCRMLS.