Share this with your friends


+19106162088
Intracoastal Realty
521 Bothwell Dr, Richmond Hill, GA 31324
- $502,000
- 5
- BD
- 4
- BA
- 2,636
- SqFt





- Sold Price
- $502,000
- List Price
- $499,999
- Status
- CLOSED
- MLS#
- SA355070
- Closing Date
- Jun 05, 2026
- Days on Market
- 36
- Year Built
- 2005
- Bedrooms
- 5
- Bathrooms
- 4
- Half-baths
- 1
- Full-baths
- 3
- Living Area
- 2,636
- Acres
- 0.50
- Neighborhood
- Buckhead South
Property Description
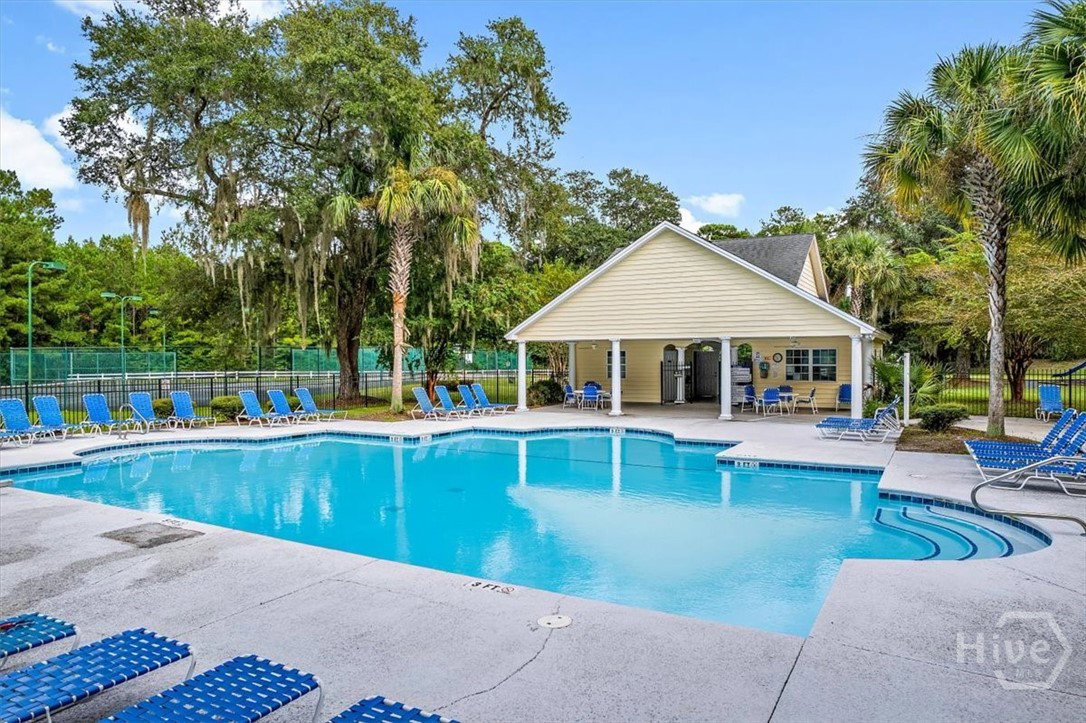
Don’t let the charming cottage exterior fool you—this beauty has a whole lot more to offer than meets the eye, this home delivers space, flexibility, and that hard-to-find feeling of being completely removed, all while living in an amenity rich neighborhood. Step inside and you’re greeted with warm hardwood floors, a welcoming living room, and a layout that just makes sense. The main level features a spacious primary suite, a large kitchen built for gathering (and let’s be honest—showing off a little), open to dining room, and an additional family room that gives everyone room to spread out without stepping on each other’s toes. Upstairs? Three generously sized bedrooms. Thanks to spray foam insulation, all of the extra storage spaces could keep your holiday decor in great shape for many years. But here’s where it gets even better… the above-garage apartment. Whether it’s guests, in-laws, a private office, or income potential, this separate space adds incredible versatility and brings the total living space to 2,636 sq ft. Outside, the story continues. Surrounded by mature trees on all four sides, this property offers the kind of privacy that’s getting harder and harder to find. The half-acre lot gives you breathing room, while the freshly painted exterior keeps everything looking crisp and move-in ready. The garage also includes a climate-controlled space that can easily be converted back, giving you even more options depending on your needs.
Additional Information
- HOA (annual)
- $660
- Appliances
- Some Electric Appliances, Some Gas Appliances, Dishwasher, Electric Water Heater, Disposal, Microwave, Plumbed For Ice Maker, Range
- Interior Features
- Attic, Breakfast Area, Tray Ceiling(s), Ceiling Fans, Double Vanity, Entrance Foyer, Garden Tub/Roman Tub, High Ceilings, Kitchen Island, Primary Downstairs, Primary Suite, Pantry, Attic Stairs Pulldown, Recessed Lighting, Split Bedroom Plan, Separate Shower, Fireplace(s), Programmable Thermostat
- Cooling
- Central Air, Electric, Heat Pump, Zoned
- Heating
- Central, Electric, Heat Pump, Zoned
- Fireplaces
- 1
- Foundation
- Raised
- Roof
- Asphalt, Ridge Vents
- Exterior Features
- Courtyard
- Lot Information
- Back Yard, Irregular Lot, Private, Sprinkler System-Yard, Wooded
- Utilities
- Cable Available, Underground Utilities
- Water
- Shared Well
How much is your home worth?
...get instant property value now!
Mortgage Calculator
Listing courtesy of Realty One Group Inclusion. Selling Office: Compass Georgia LLC.

Copyright 2026 NCRMLS. All rights reserved. North Carolina Regional Multiple Listing Service, (NCRMLS), provides content displayed here (“provided content”) on an “as is” basis and makes no representations or warranties regarding the provided content, including, but not limited to those of non-infringement, timeliness, accuracy, or completeness. Individuals and companies using information presented are responsible for verification and validation of information they utilize and present to their customers and clients. NCRMLS will not be liable for any damage or loss resulting from use of the provided content or the products available through Portals, IDX, VOW, and/or Syndication. Recipients of this information shall not resell, redistribute, reproduce, modify, or otherwise copy any portion thereof without the expressed written consent of NCRMLS.