Share this with your friends


+19106162088
Intracoastal Realty
12 Mcrorrie Dr, Richmond Hill, GA 31324
- $530,000
- 3
- BD
- 2
- BA
- 2,096
- SqFt














- Sold Price
- $530,000
- List Price
- $534,000
- Status
- CLOSED
- MLS#
- SA355944
- Closing Date
- Aug 28, 2026
- Days on Market
- 107
- Year Built
- 2024
- Bedrooms
- 3
- Bathrooms
- 2
- Full-baths
- 2
- Living Area
- 2,096
- Acres
- 0.22
- Neighborhood
- Waterways
Property Description
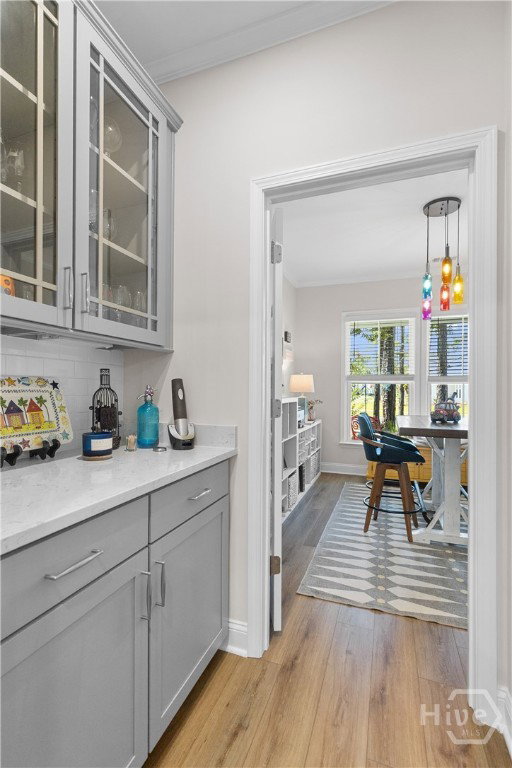
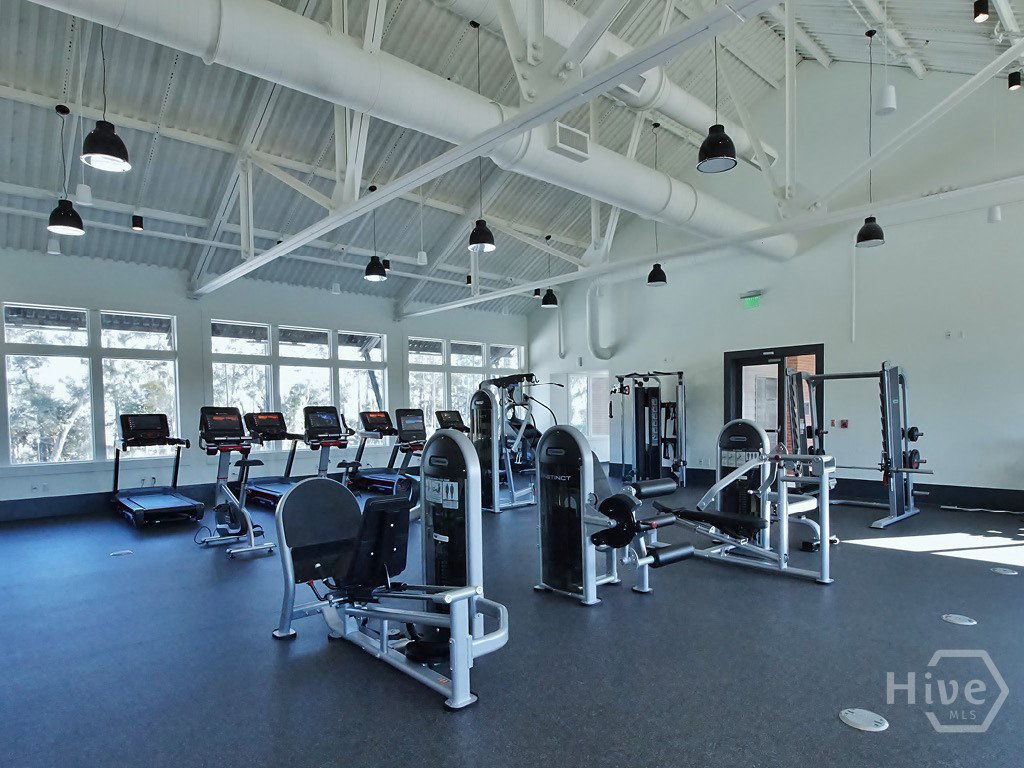
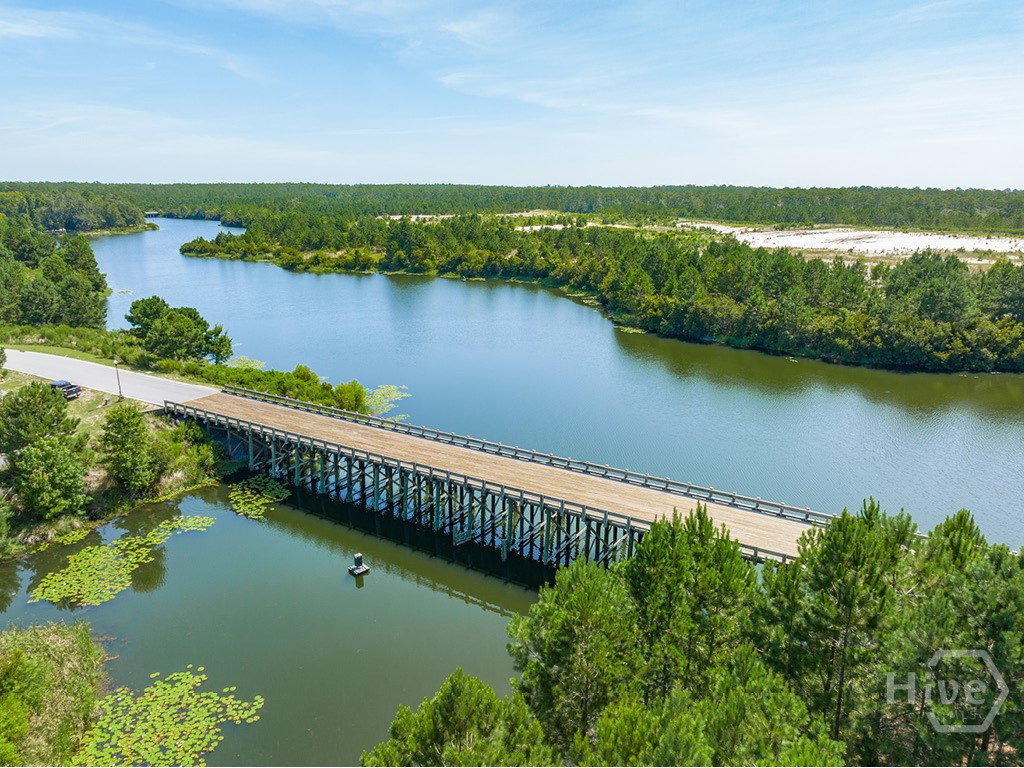
Over $100K in builder upgrades! This highly desired single-level Martin Ray model blends everyday comfort with refined luxury. An airy open-concept layout welcomes gatherings of any size, anchored by a chef-inspired kitchen with a spacious island, walk-in pantry, plus a true butler’s pantry—perfect for seamless, stylish entertaining. The primary suite offers a peaceful escape, highlighted by a spa-worthy bath featuring an oversized double rainfall walk-in shower that turns daily routines into indulgent experiences. Every space throughout this Martin Ray has been thoughtfully curated to balance elegance, comfort, and functionality. Step outside to your own backyard oasis. The extended concrete driveway provides generous parking and a grand sense of arrival. Out back, a fully fenced yard framed by mature landscaping creates year-round privacy. Enjoy the custom paver patio, charming brick fire pit, and striking stone planter that adds character and dimension to the outdoor space. The oversized screened lanai seamlessly connects indoor and outdoor living—ideal for relaxing, hosting, or simply taking in the peaceful surroundings. Located in the highly desirable Waterways community, residents enjoy exceptional amenities including saltwater access, boat storage, resort-style pools, a state-of-the-art fitness center, scenic walking trails, and a network of interconnected lagoons perfect for kayaking and exploration.
Additional Information
- HOA (annual)
- $290
- Appliances
- Cooktop, Electric Water Heater, Microwave, Range Hood, Refrigerator
- Interior Features
- Breakfast Area, Butler Pantry, Breakfast Area, Tray Ceiling(s), Ceiling Fans, Double Vanity, Entrance Foyer, Kitchen Island, Primary Downstairs, Primary Suite, Pantry, Attic Stairs Pulldown, Recessed Lighting, Split Bedroom Plan, Separate Shower
- Cooling
- Central Air, Electric
- Heating
- Electric, Heat Pump
- Foundation
- Raised, Slab
- Roof
- Asphalt
- Exterior Features
- Fire Pit
- Lot Information
- Back Yard, Corner Lot, Garden, Level, Private, Sprinkler System-Yard
- Utilities
- Cable Available, Underground Utilities
- Water
- Public
Mortgage Calculator
Listing courtesy of Mathews Coastal Realty. Selling Office: Signature Properties Savannah.

Copyright 2026 NCRMLS. All rights reserved. North Carolina Regional Multiple Listing Service, (NCRMLS), provides content displayed here (“provided content”) on an “as is” basis and makes no representations or warranties regarding the provided content, including, but not limited to those of non-infringement, timeliness, accuracy, or completeness. Individuals and companies using information presented are responsible for verification and validation of information they utilize and present to their customers and clients. NCRMLS will not be liable for any damage or loss resulting from use of the provided content or the products available through Portals, IDX, VOW, and/or Syndication. Recipients of this information shall not resell, redistribute, reproduce, modify, or otherwise copy any portion thereof without the expressed written consent of NCRMLS.