Share this with your friends


+19106162088
Intracoastal Realty
398 Flat Rock Trace Prt, Port Wentworth, GA 31407
- $338,880
- 4
- BD
- 3
- BA
- 1,928
- SqFt








- List Price
- $338,880
- Status
- ACTIVE
- MLS#
- SA359771
- Price Change
- ▲ $630 1789351350
- Days on Market
- 94
- Year Built
- 2026
- Bedrooms
- 4
- Bathrooms
- 3
- Half-baths
- 1
- Full-baths
- 2
- Living Area
- 1,928
- Acres
- 0.11
- Neighborhood
- Rice Hope
Property Description
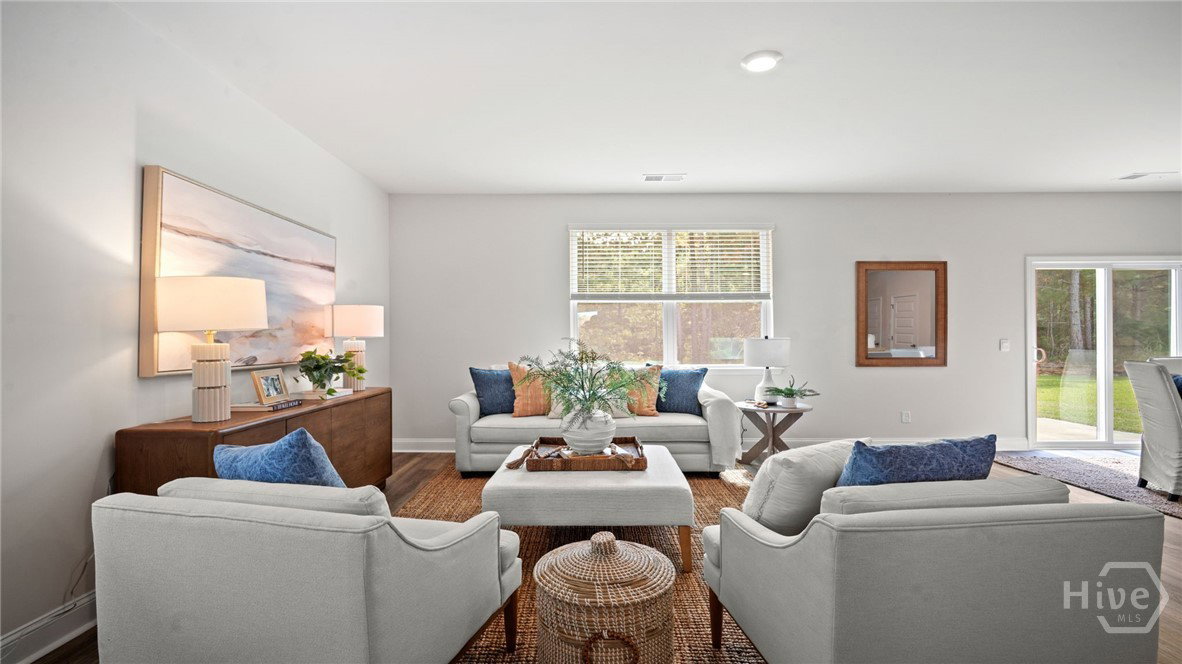
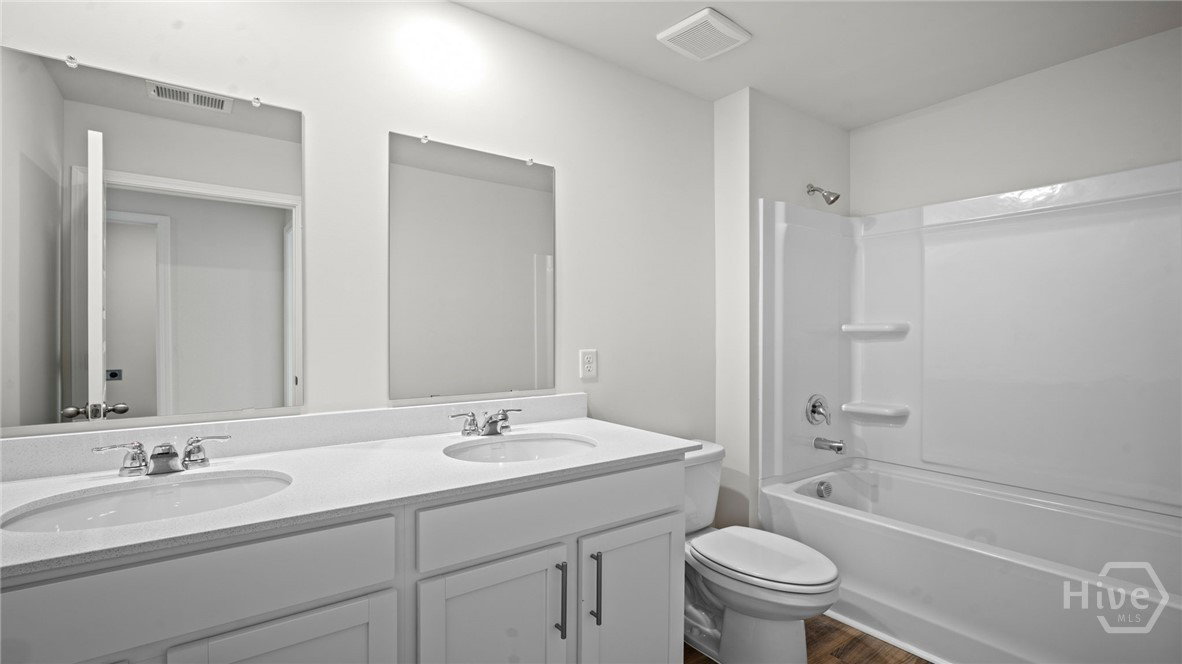
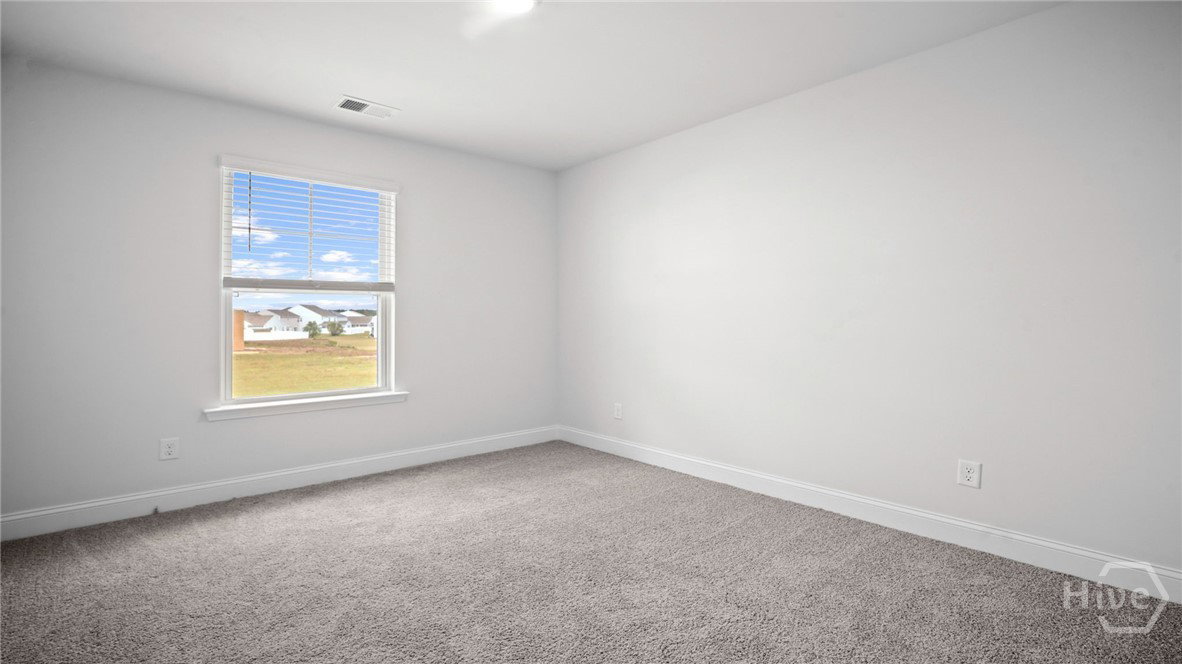
Welcome to Rice Hope - Port Wentworth's highly sought after resort style amenity rich neighborhood! The Aisle, a 4-bedroom 2.5 bath home, is 2 story living at its finest. The main level features a LARGE kitchen with ample cabinetry, counter space, pantry, center island, & stainless-steel appliances including a refrigerator! The kitchen is OPEN to the generous living area w/ family room & dining area - perfect for entertaining! The second level is home to the large primary suite complete w/ double vanity, spacious walk-in shower, separate water closet, & HUGE walk-in closet! This home boasts Quartz Countertops throughout, 9' Ceilings on main level, 42" Cabinets w/ Upgraded Hardware, 5 1/4" Baseboards, Smart Home Technology & 2" Faux Wood Blinds. Residents enjoy walking and biking trails, scenic parks, and access to Indigo Lake for fishing and kayaking. The community also features a clubhouse, fitness center, and outdoor spaces designed for connection and active living. Conveniently located just minutes from historic downtown Savannah, I-95, shopping, dining, and major employment centers. Make Rice Hope your home today! Home is under construction. Pictures, photographs, colors, features, & sizes are for illustration purposes only and will vary from the homes as built. The photos are not of the subject property. More information on programs and options are available for this home.
Additional Information
- HOA (annual)
- $1,584
- Appliances
- Dishwasher, Electric Water Heater, Disposal, Microwave, Oven, Range, Refrigerator
- Interior Features
- Breakfast Area, Double Vanity, Kitchen Island, Pantry, Attic Stairs Pulldown, Primary Upstairs
- Cooling
- Central Air, Electric
- Heating
- Central, Electric
- Foundation
- Slab
- Roof
- Other
- Utilities
- Underground Utilities
- Water
- Public
Mortgage Calculator
Listing courtesy of DR Horton Realty of Georgia.

Copyright 2026 NCRMLS. All rights reserved. North Carolina Regional Multiple Listing Service, (NCRMLS), provides content displayed here (“provided content”) on an “as is” basis and makes no representations or warranties regarding the provided content, including, but not limited to those of non-infringement, timeliness, accuracy, or completeness. Individuals and companies using information presented are responsible for verification and validation of information they utilize and present to their customers and clients. NCRMLS will not be liable for any damage or loss resulting from use of the provided content or the products available through Portals, IDX, VOW, and/or Syndication. Recipients of this information shall not resell, redistribute, reproduce, modify, or otherwise copy any portion thereof without the expressed written consent of NCRMLS.