Share this with your friends


+19106162088
Intracoastal Realty
374 Sessile Oak Dr, Savannah, GA 31419
- $460,000
- 5
- BD
- 3
- BA
- 2,956
- SqFt






- List Price
- $460,000
- Status
- ACTIVE
- MLS#
- SA358055
- Price Change
- ▼ $15,000 1786131529
- Days on Market
- 83
- Year Built
- 2023
- Bedrooms
- 5
- Bathrooms
- 3
- Full-baths
- 3
- Living Area
- 2,956
- Acres
- 0.14
- Neighborhood
- Sweetwater Station
Property Description
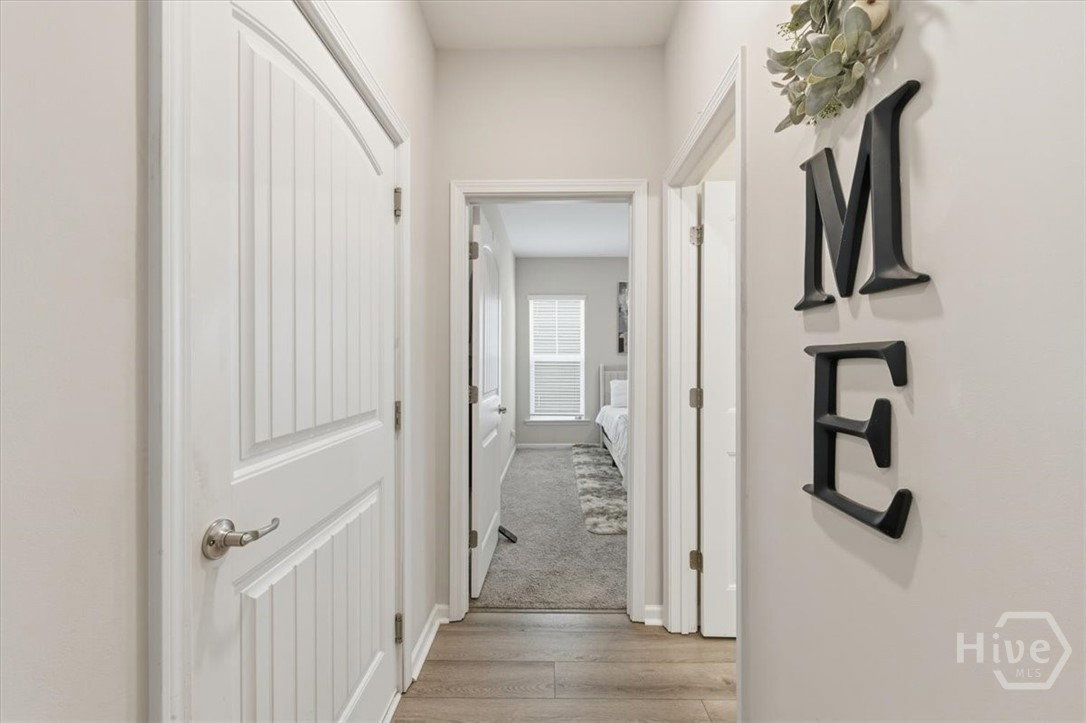
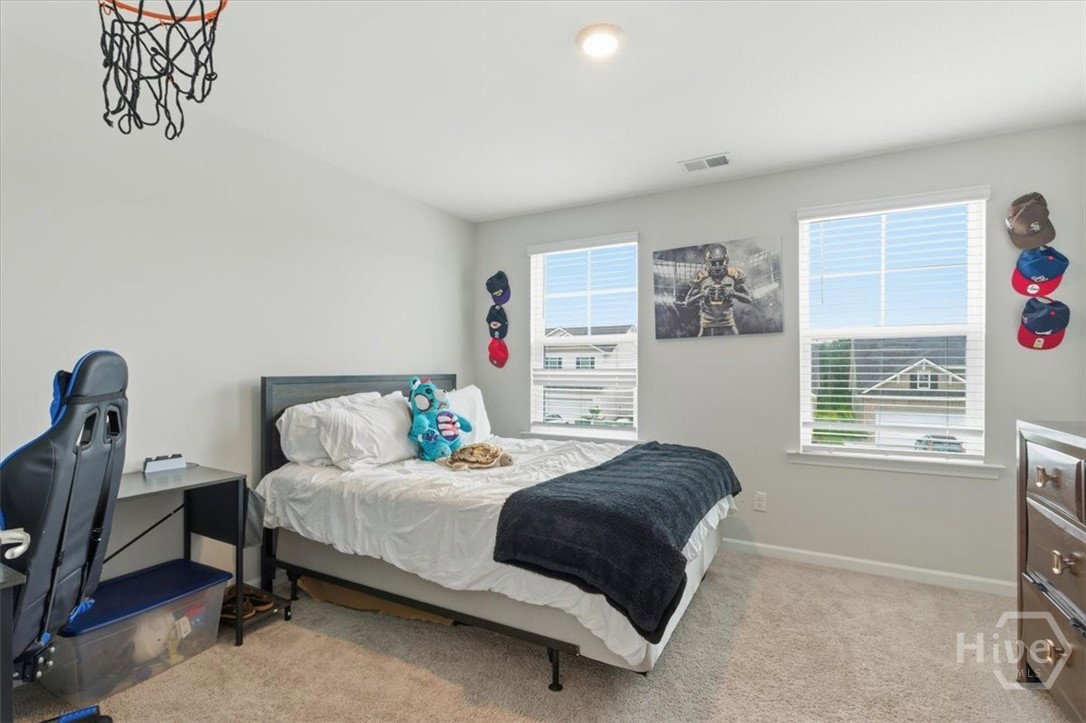
$10,000 Seller Incentive! Seller is offering $10,000 toward the buyer's closing costs or an interest rate buy-down, making this an incredible opportunity to save! Located in the highly sought-after Sweetwater community, this beautiful 5-bedroom, 3-bath Dayton Plan offers the perfect combination of space, style, and convenience. Enjoy a prime Savannah location just minutes from Historic Downtown Savannah, Georgia Southern University, Hunter Army Airfield, St. Joseph's/Candler Hospital, shopping, dining, and entertainment. A welcoming front porch opens to a spacious foyer, private home office, and a first-floor bedroom with a full bath—ideal for guests, multigenerational living, or a flex space. The open-concept design is perfect for entertaining and features luxury vinyl plank flooring throughout the main living areas. The chef-inspired kitchen boasts quartz countertops, a large center island, 42-inch cabinetry, stainless steel appliances, and abundant prep and storage space. Upstairs, retreat to the spacious primary suite featuring a spa-like bath with a tiled walk-in shower, relaxing garden tub, glass enclosure, dual vanities, and a large walk-in closet. A generous loft provides additional living space for a media room, playroom, or second family room, while three additional bedrooms and a spacious laundry room complete the second floor. Step outside to enjoy the oversized 20' x 12' patio overlooking a private, fully sodded backyard with irrigation—perfect for grilling and entertaining.
Additional Information
- HOA (annual)
- $414
- Appliances
- Dishwasher, Electric Water Heater, Disposal, Microwave, Oven, Range, Refrigerator
- Interior Features
- Ceiling Fans, Double Vanity, Garden Tub/Roman Tub, Attic Stairs Pulldown, Separate Shower, Primary Upstairs
- Cooling
- Electric, Heat Pump
- Heating
- Electric, Heat Pump
- Lot Information
- Sprinkler System-Yard
- Utilities
- Underground Utilities
- Water
- Public
Mortgage Calculator
Listing courtesy of Keller Williams Coastal Area P.

Copyright 2026 NCRMLS. All rights reserved. North Carolina Regional Multiple Listing Service, (NCRMLS), provides content displayed here (“provided content”) on an “as is” basis and makes no representations or warranties regarding the provided content, including, but not limited to those of non-infringement, timeliness, accuracy, or completeness. Individuals and companies using information presented are responsible for verification and validation of information they utilize and present to their customers and clients. NCRMLS will not be liable for any damage or loss resulting from use of the provided content or the products available through Portals, IDX, VOW, and/or Syndication. Recipients of this information shall not resell, redistribute, reproduce, modify, or otherwise copy any portion thereof without the expressed written consent of NCRMLS.