Share this with your friends


+19106162088
Intracoastal Realty
225 Maddy Way, Richmond Hill, GA 31324
- $799,900
- 4
- BD
- 3
- BA
- 3,458
- SqFt




- List Price
- $799,900
- Status
- ACTIVE UNDER CONTRACT
- MLS#
- SA363320
- Days on Market
- 49
- Year Built
- 2019
- Bedrooms
- 4
- Bathrooms
- 3
- Full-baths
- 3
- Living Area
- 3,458
- Acres
- 1.25
- Neighborhood
- Belfast River Landing
Property Description
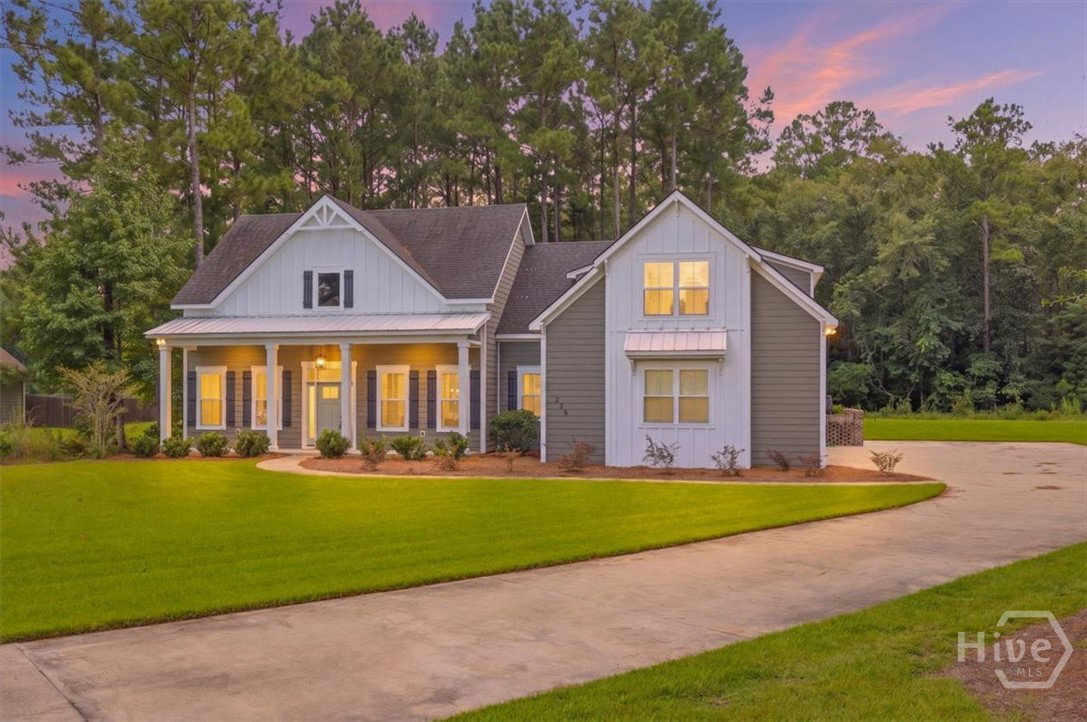
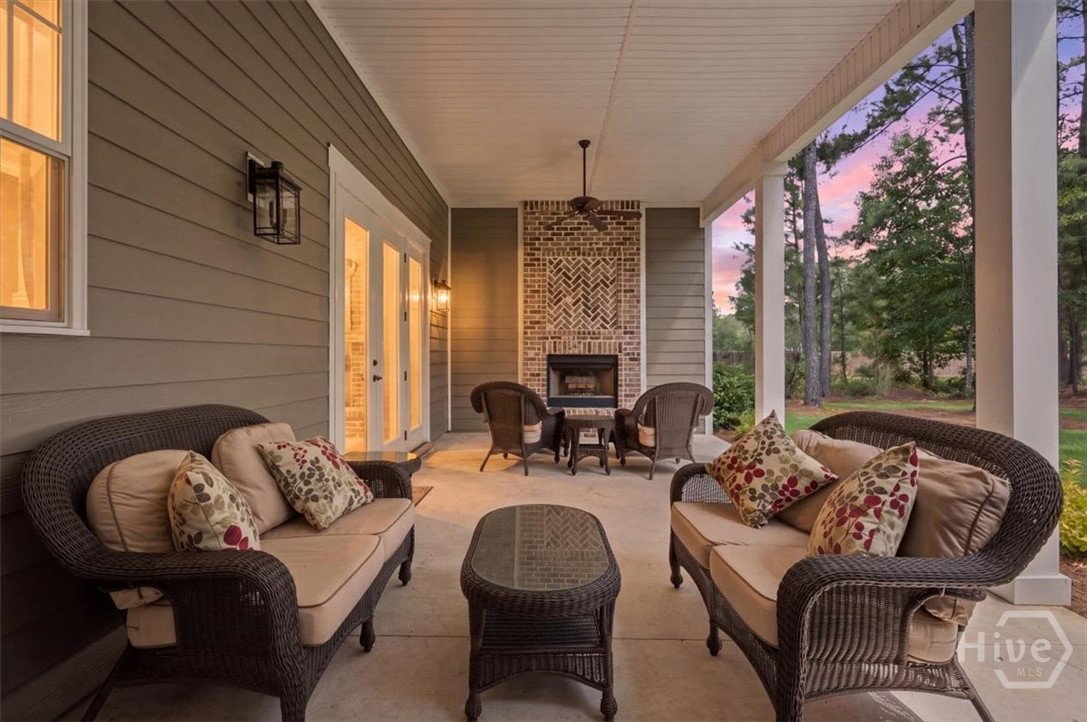
Additional showings and offers allowed due to a 24 hour kick out/first right of refusal! A quality-built custom home on a spacious 1.25-acre lot, offering privacy, room to breathe, and thoughtful details throughout. Located on a private road with a light HOA, this home features a raised slab, James Hardie board concrete siding, spray foam insulation in the rafters, a 30-year architectural shingle roof, irrigation system, 2 HVAC units and a spacious 3-car side-entry garage. There’s even room on the property to add your own workshop or detached garage and have your own backyard garden. Inside, the floor plan is both comfortable and functional, with the primary suite conveniently located on the main level along with a separate office. The kitchen features a gas stove, stainless steel appliances, flat bar island, and a walk-in pantry with custom cabinetry. Beautiful light hardwood floors run throughout the home, with carpet only in one closet. The primary suite offers a walk-in Roman shower, separate soaking tub, double raised vanities with quartz countertops, and a private water closet. The large laundry room connects directly to the primary closet, and both the closet and laundry room have new custom organization systems. Upstairs, the bonus room with a closet gives you the flexibility of a 5th bedroom, guest space, or bonus room. A large walk-in attic provides plenty of additional storage. The drop zone area at the garage door provides function and modern updates as you come home after a long day. Outside, the covered back porch with tall ceilings and a fireplace creates a wonderful space to relax or entertain year-round. A home with the quality, space, storage, and thoughtful features that are hard to find all in one place.
Additional Information
- HOA (annual)
- $500
- Appliances
- Some Electric Appliances, Some Gas Appliances, Cooktop, Double Oven, Dishwasher, Electric Water Heater, Microwave, Range Hood, Self Cleaning Oven
- Interior Features
- Attic, Breakfast Area, Breakfast Area, Ceiling Fans, Vaulted/Cathedral Ceilings, Double Vanity, Entrance Foyer, Fireplace(s), Garden Tub/Roman Tub, High Ceilings, Kitchen Island, Primary Downstairs, Primary Suite, Other, Pantry, Attic Stairs Pulldown, Recessed Lighting, Split Bedroom Plan, Separate Shower, Programmable Thermostat
- Cooling
- Central Air, Electric, Heat Pump
- Heating
- Electric, Heat Pump
- Fireplaces
- 2
- Foundation
- Raised, Slab
- Roof
- Asphalt
- Exterior Features
- Other
- Lot Information
- Back Yard, Garden, Level, Other, Private, Sprinkler System-Yard, Wooded
- Utilities
- Cable Available, Underground Utilities
- Water
- Shared Well
Mortgage Calculator
Listing courtesy of Keller Williams Coastal Area P.

Copyright 2026 NCRMLS. All rights reserved. North Carolina Regional Multiple Listing Service, (NCRMLS), provides content displayed here (“provided content”) on an “as is” basis and makes no representations or warranties regarding the provided content, including, but not limited to those of non-infringement, timeliness, accuracy, or completeness. Individuals and companies using information presented are responsible for verification and validation of information they utilize and present to their customers and clients. NCRMLS will not be liable for any damage or loss resulting from use of the provided content or the products available through Portals, IDX, VOW, and/or Syndication. Recipients of this information shall not resell, redistribute, reproduce, modify, or otherwise copy any portion thereof without the expressed written consent of NCRMLS.